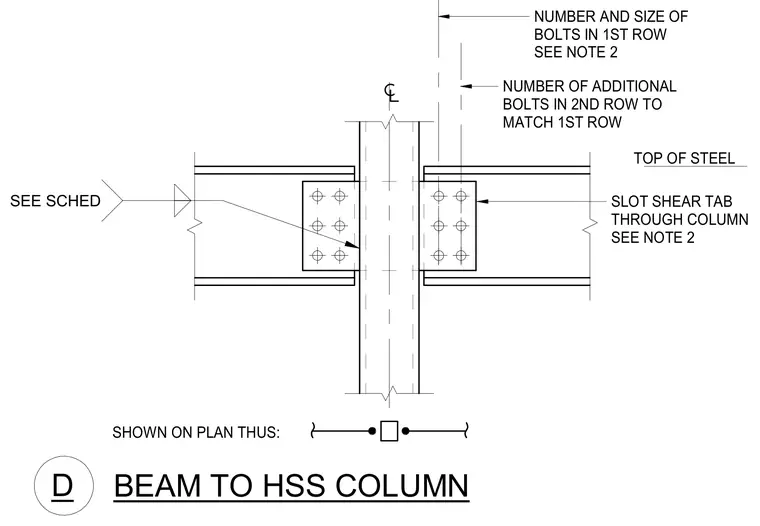
Steel floor beams connect to a hollow structural section column using a slotted shear tab plate passing through the column web. The number and size of bolts in the first and second rows are sized per the structural schedule. The top of steel elevation is marked in relation to the column centerline.
BEAM TO HSS COLUMN D SLOT SHEAR TAB THROUGH COLUMN SEE NOTE 2 TOP OF STEEL SHOWN ON PLAN THUS: SEE SCHED NUMBER AND SIZE OF BOLTS IN 1ST ROW SEE NOTE 2 NUMBER OF ADDITIONAL BOLTS IN 2ND ROW TO MATCH 1ST ROW
Members view this detail in full resolution, download the CAD files (SVG, PDF), and can adapt it in the built-in CAD editor — export DXF, DWG, or PDF.
Start membership