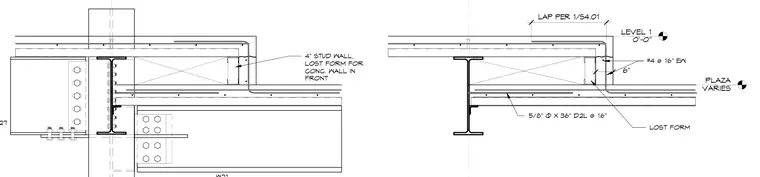
A W27 steel beam supports a concrete slab assembly at Level 1, referencing elevation 0'-0" and a varying plaza level. Reinforcing includes number 4 bars at 16 inches each way alongside 5/8-inch diameter by 36-inch dowels spaced at 16 inches with lap lengths per detail 1/S4.01. A four-inch stud wall serves as lost formwork for the concrete wall in front, with additional lost form elements integrated into the slab edge.
4" STUD WALL, LOST FORM FOR CONC. WALL IN FRONT W27 LEVEL 1 0'-0" LOST FORM 6" PLAZA VARIES #4 @ 16" EW 5/8" Ø X 36" D2L @ 16" LAP PER 1/S4.01
Members view this detail in full resolution, download the CAD files (SVG, PDF), and can adapt it in the built-in CAD editor — export DXF, DWG, or PDF.
Start membership