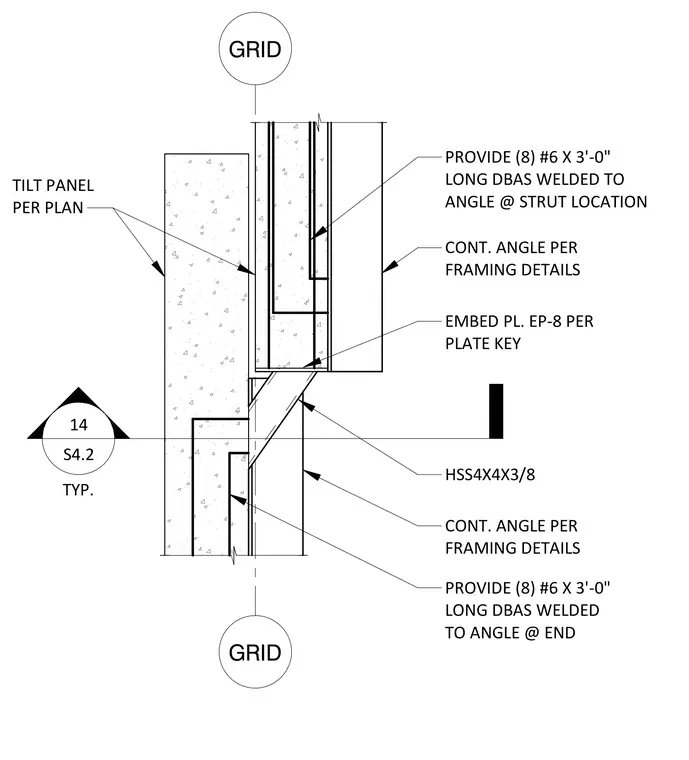
A hollow structural section measuring HSS 4x4x3/8 connects to a tilt-up concrete panel via embed plate EP-8 specified per the plate key. Continuous angles per framing details provide support along the assembly. Eight number 6 deformed bar anchors measuring three feet long are welded to the angle at both the end and strut locations. The concrete tilt-up panel is sized per plan and aligned with the building grid.
1 1 CONT. ANGLE PER FRAMING DETAILS EMBED PL. EP-8 PER PLATE KEY TILT PANEL PER PLAN CONT. ANGLE PER FRAMING DETAILS HSS4X4X3/8 GRID GRID PROVIDE (8) #6 X 3'-0" LONG DBAS WELDED TO ANGLE @ END PROVIDE (8) #6 X 3'-0" LONG DBAS WELDED TO ANGLE @ STRUT LOCATION TYP. 14 S4.2
Members view this detail in full resolution, download the CAD files (SVG, PDF), and can adapt it in the built-in CAD editor — export DXF, DWG, or PDF.
Start membership