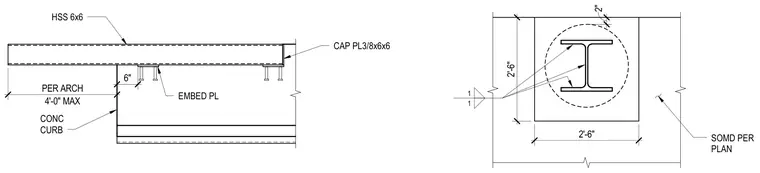
An HSS 6x6 hollow structural section column bears onto a concrete curb with a maximum height of 4'-0" per architectural drawings. The connection utilizes an embed plate anchored into the concrete and a three-eighths-inch by six-inch by six-inch cap plate welded to the HSS member. A two-foot-six-inch square concrete footing or pier layout supports the steel column assembly.
1 1 2'-6" 2'-6" 2" SOMD PER PLAN CAP PL3/8x6x6 CONC CURB 4'-0" MAX PER ARCH HSS 6x6 EMBED PL 6"
Members view this detail in full resolution, download the CAD files (SVG, PDF), and can adapt it in the built-in CAD editor — export DXF, DWG, or PDF.
Start membership