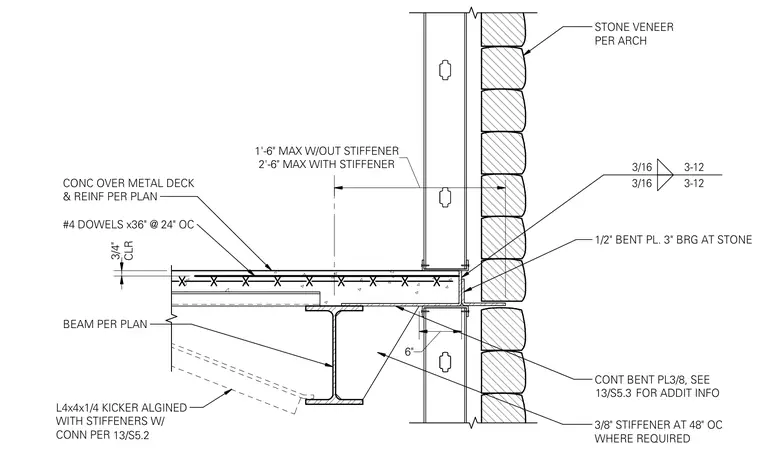
Stone veneer is supported at the slab edge by a continuous one-half-inch bent plate providing three inches of bearing, with spans limited to two feet six inches maximum with stiffeners or one foot six inches maximum without stiffeners. A continuous three-eighths-inch bent plate is secured beneath the concrete over metal deck, which is reinforced with number four dowels at thirty-six inches in length spaced at twenty-four inches on center. Three-eighths-inch stiffeners are spaced at forty-eight inches on center where required, aligning with an L4x4x1/4 angle kicker connected per structural drawings. Three-sixteenths-inch fillet welds secure the connection assembly.
CLR 3/4" BEAM PER PLAN CONT BENT PL3/8, SEE FOR ADDIT INFO #4 DOWELS x36" @ 24" OC CONC OVER METAL DECK & REINF PER PLAN STONE VENEER PER ARCH 1/2" BENT PL. 3" BRG AT STONE 2'-6" MAX WITH STIFFENER 1'-6" MAX W/OUT STIFFENER 6" 3/8" STIFFENER AT 48" OC WHERE REQUIRED L4x4x1/4 KICKER ALGINED WITH STIFFENERS W/ CONN PER 3/16 3-12 3/16 3-12 13/S5.3 13/S5.2
Members view this detail in full resolution, download the CAD files (SVG, PDF), and can adapt it in the built-in CAD editor — export DXF, DWG, or PDF.
Start membership