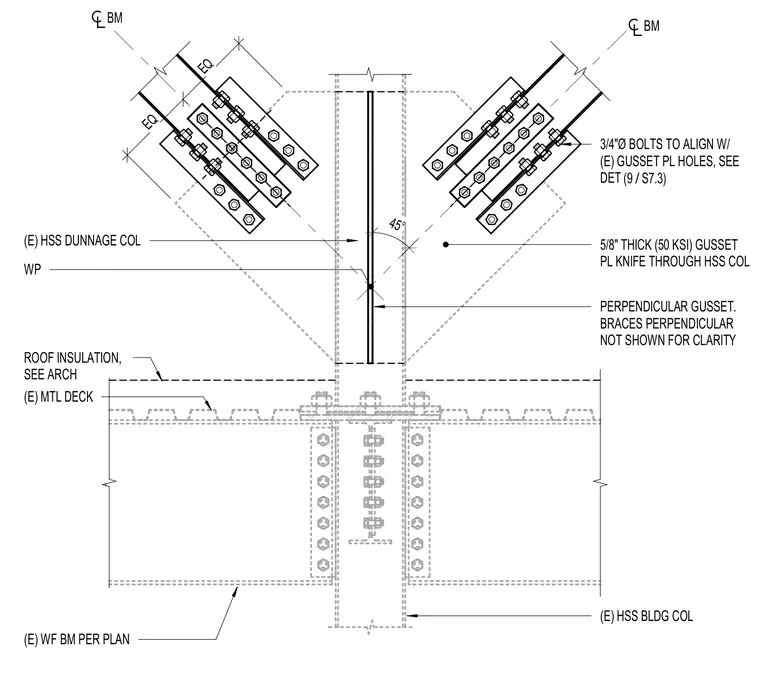
A five-eighths-inch thick fifty ksi gusset plate is slotted and knife-connected through the existing hollow structural section building column at a forty-degree angle. Diagonal hollow structural section dunnage columns connect to the gusset plate using three-quarter-inch diameter bolts aligned with existing gusset plate holes. Perpendicular gusset braces are included in the assembly but omitted from the graphic for clarity. The support structure integrates with an existing wide flange beam per plan and metal deck carrying roof insulation.
EQ EQ BM BM 45° 3/4"Ø BOLTS TO ALIGN W/ (E) GUSSET PL HOLES, SEE DET 5/8" THICK (50 KSI) GUSSET PL KNIFE THROUGH HSS COL (E) HSS DUNNAGE COL (E) WF BM PER PLAN (E) MTL DECK WP PERPENDICULAR GUSSET. BRACES PERPENDICULAR NOT SHOWN FOR CLARITY (E) HSS BLDG COL ROOF INSULATION, SEE ARCH / (9 S7.3)
Members view this detail in full resolution, download the CAD files (SVG, PDF), and can adapt it in the built-in CAD editor — export DXF, DWG, or PDF.
Start membership