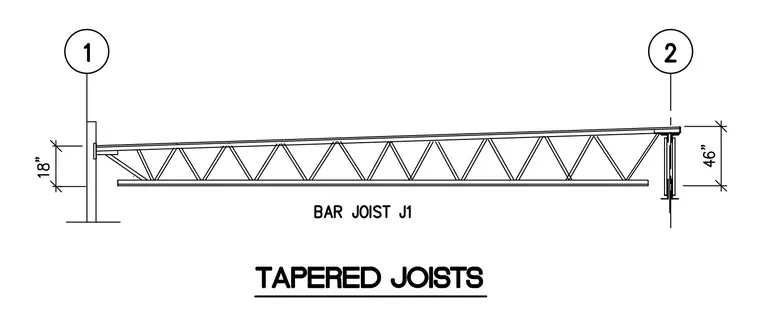
Tapered bar joist J1 connects to a vertical structural support at one end with an eighteen-inch depth and spans to a structural beam support at the opposite end with a forty-six-inch depth. The assembly provides sloped roof or floor framing using an open web steel joist configuration. Grid or detail reference bubbles numbered one and two mark the respective support locations at each end of the span.
Members view this detail in full resolution, download the CAD files (SVG, PDF), and can adapt it in the built-in CAD editor — export DXF, DWG, or PDF.
Start membership