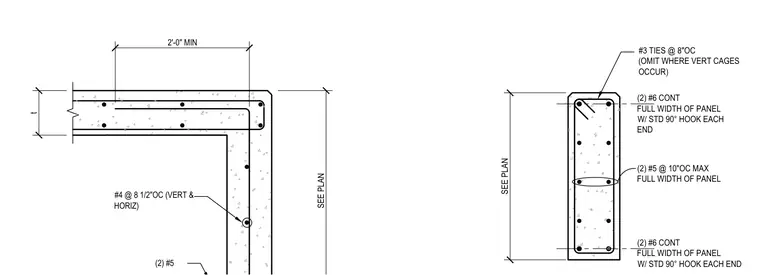
Concrete wall panel corner and section details featuring #4 reinforcing bars spaced at eight and a half inches on center vertically and horizontally with a two-foot minimum lap splice. Additional structural reinforcement includes continuous #6 bars spanning the full width of the panel with standard ninety-degree hooks at each end, paired #5 bars spaced at ten inches on center maximum, and #3 ties at eight inches on center omitted where vertical rebar cages occur. Wall thickness is sized per plan.
t SEE PLAN 2'-0" MIN #4 @ 8 1/2"OC (VERT & HORIZ) (2) #5 SEE PLAN (2) #5 @ 10"OC MAX FULL WIDTH OF PANEL #3 TIES @ 8"OC (OMIT WHERE VERT CAGES OCCUR) (2) #6 CONT FULL WIDTH OF PANEL W/ STD 90° HOOK EACH END (2) #6 CONT FULL WIDTH OF PANEL W/ STD 90° HOOK EACH END
Members view this detail in full resolution, download the CAD files (SVG, PDF), and can adapt it in the built-in CAD editor — export DXF, DWG, or PDF.
Start membership