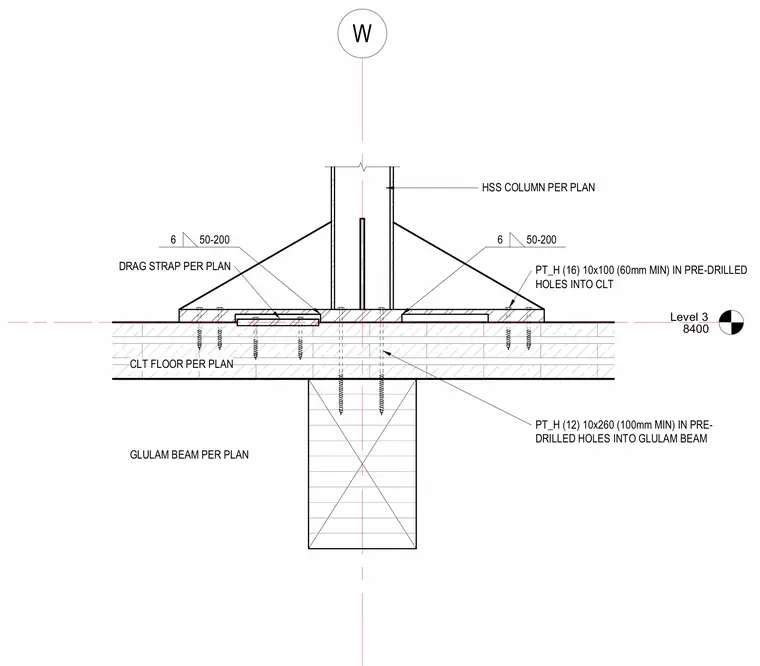
An HSS column connects to a glulam beam and cross-laminated timber floor via a base plate assembly. Sixteen 10x100mm fasteners secure the base plate into pre-drilled holes in the CLT floor, while twelve 10x260mm fasteners extend through the CLT floor into pre-drilled holes in the glulam beam below. A drag strap is integrated into the CLT floor per plan.
Level 3 8400 W CLT FLOOR PER PLAN 6 50-200 GLULAM BEAM PER PLAN HSS COLUMN PER PLAN PT_H (16) 10x100 (60mm MIN) IN PRE-DRILLED HOLES INTO CLT PT_H (12) 10x260 (100mm MIN) IN PRE- DRILLED HOLES INTO GLULAM BEAM DRAG STRAP PER PLAN 6 50-200
Members view this detail in full resolution, download the CAD files (SVG, PDF), and can adapt it in the built-in CAD editor — export DXF, DWG, or PDF.
Start membership