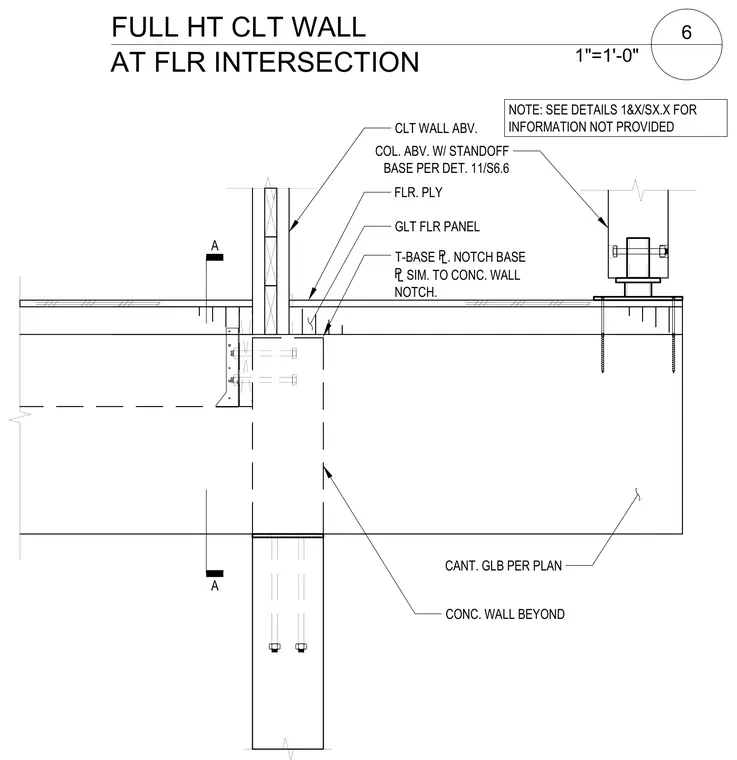
A full-height cross-laminated timber wall bears above a glulam floor panel, which rests on a concrete wall below. A T-base plate with a notched base plate matches the concrete wall notch configuration. A column above is supported on a standoff base plate. Floor plywood sheathing tops the assembly, and a cantilevered glulam is positioned per plan.
FULL HT CLT WALL AT FLR INTERSECTION 6 1"=1'-0" NOTE: SEE DETAILS 1&X/SX.X FOR INFORMATION NOT PROVIDED COL. ABV. W/ STANDOFF BASE PER DET. 11/S6.6 CANT. GLB PER PLAN CONC. WALL BEYOND CLT WALL ABV. FLR. PLY GLT FLR PANEL T-BASE {. NOTCH BASE { SIM. TO CONC. WALL NOTCH. A A
Members view this detail in full resolution, download the CAD files (SVG, PDF), and can adapt it in the built-in CAD editor — export DXF, DWG, or PDF.
Start membership