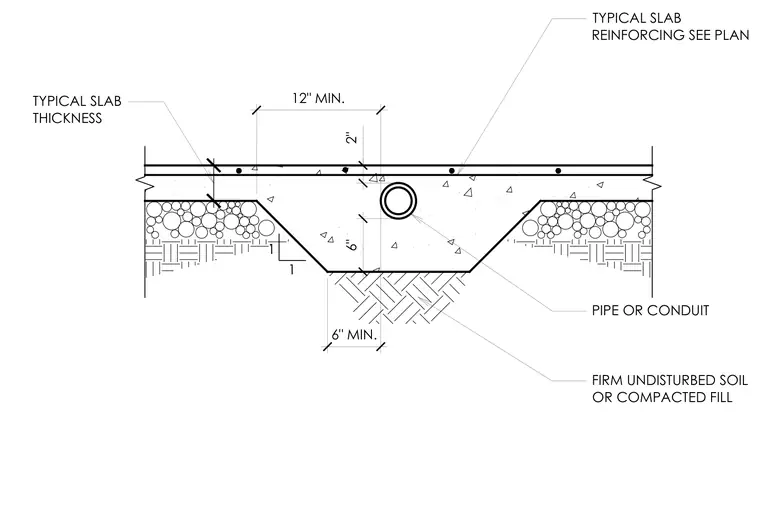
A pipe or conduit is encased within a concrete slab resting on firm undisturbed soil or compacted fill. The slab features a thickened concrete section beneath the pipe with a minimum 6-inch flat bottom and sloping sides spanning at least 12 inches. The pipe maintains a minimum 2-inch clearance from the top reinforcement layer. Typical slab thickness and reinforcing are sized per structural plans.
TYPICAL SLAB REINFORCING SEE PLAN TYPICAL SLAB THICKNESS FIRM UNDISTURBED SOIL OR COMPACTED FILL PIPE OR CONDUIT 1 1 6" MIN. 12" MIN. 6" 2"
Members view this detail in full resolution, download the CAD files (SVG, PDF), and can adapt it in the built-in CAD editor — export DXF, DWG, or PDF.
Start membership