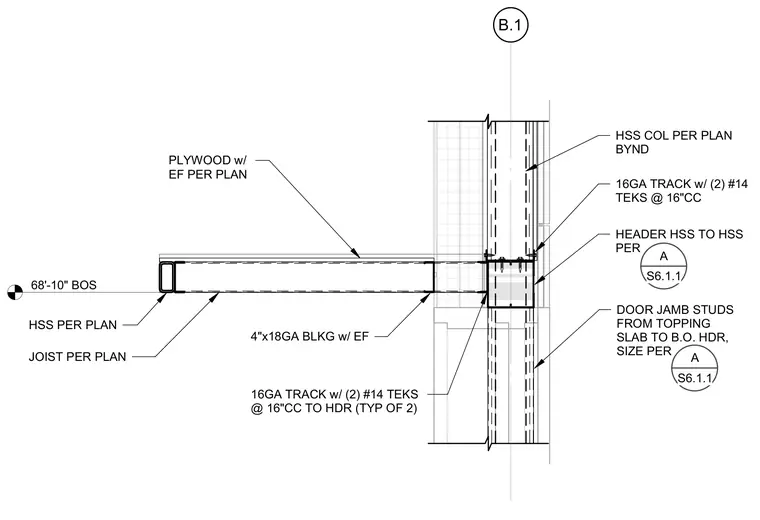
A hollow structural section sunshade beam connects back to a structural steel header and hollow structural section column framing assembly above a terrace door. The sunshade utilizes plywood and blocking sheathing supported by joists per plan, anchored with sixteen-gauge tracks and two number fourteen Teks screws at sixteen inches on center. Door jamb studs run from the topping slab to the bottom of the header. Connection details reference sheet S6.1.1 for header and jamb sizing.
B.1 68'-10" BOS PLYWOOD w/ EF PER PLAN 16GA TRACK w/ (2) #14 TEKS @ 16"CC HEADER HSS TO HSS PER DOOR JAMB STUDS FROM TOPPING SLAB TO B.O. HDR, SIZE PER 16GA TRACK w/ (2) #14 TEKS @ 16"CC TO HDR (TYP OF 2) JOIST PER PLAN HSS PER PLAN A S6.1.1 A S6.1.1 HSS COL PER PLAN BYND 4"x18GA BLKG w/ EF
Members view this detail in full resolution, download the CAD files (SVG, PDF), and can adapt it in the built-in CAD editor — export DXF, DWG, or PDF.
Start membership