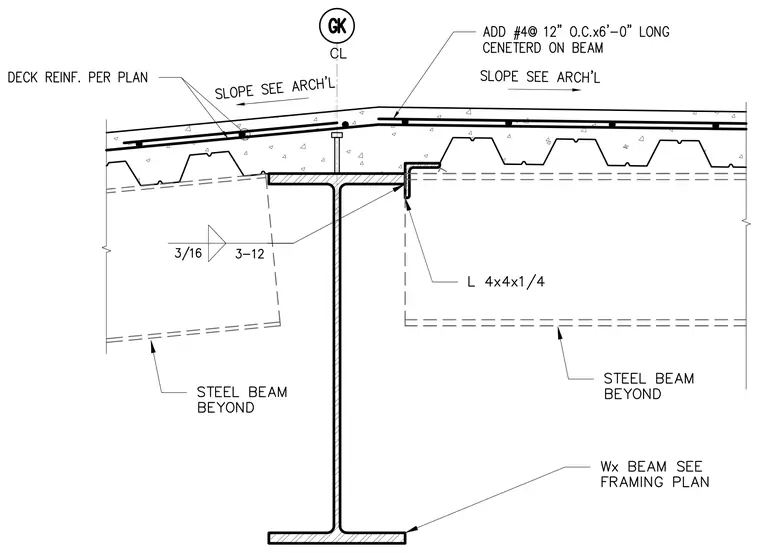
A concrete-filled metal deck bears across a wide-flange steel beam sized per the framing plan, with additional framing beams shown beyond. A 4x4x1/4-inch steel angle is attached to the beam web with a 3/16-inch fillet weld spaced at 12 inches on center. Deck reinforcement is installed per plan, supplemented by number 4 rebar spaced at 12 inches on center and six feet long, centered on the beam centerline. Roof slopes are indicated on either side per architectural drawings.
Members view this detail in full resolution, download the CAD files (SVG, PDF), and can adapt it in the built-in CAD editor — export DXF, DWG, or PDF.
Start membership