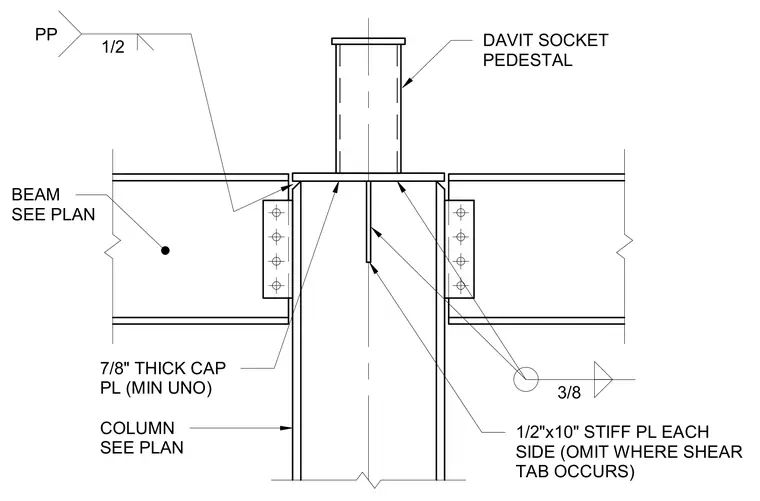
A structural steel column supports a seven-eighths-inch thick cap plate at its top, with beams framed in per plan on either side using bolted connections. A davit socket pedestal is welded directly to the top of the cap plate. One-half-inch by ten-inch stiffener plates are welded to each side of the column web beneath the cap plate, omitted where shear tabs occur. A one-half-inch fillet weld secures the beam connections.
7/8" THICK CAP PL (MIN UNO) COLUMN SEE PLAN BEAM SEE PLAN 1/2"x10" STIFF PL EACH SIDE (OMIT WHERE SHEAR TAB OCCURS) DAVIT SOCKET PEDESTAL 3/8 1/2 PP
Members view this detail in full resolution, download the CAD files (SVG, PDF), and can adapt it in the built-in CAD editor — export DXF, DWG, or PDF.
Start membership