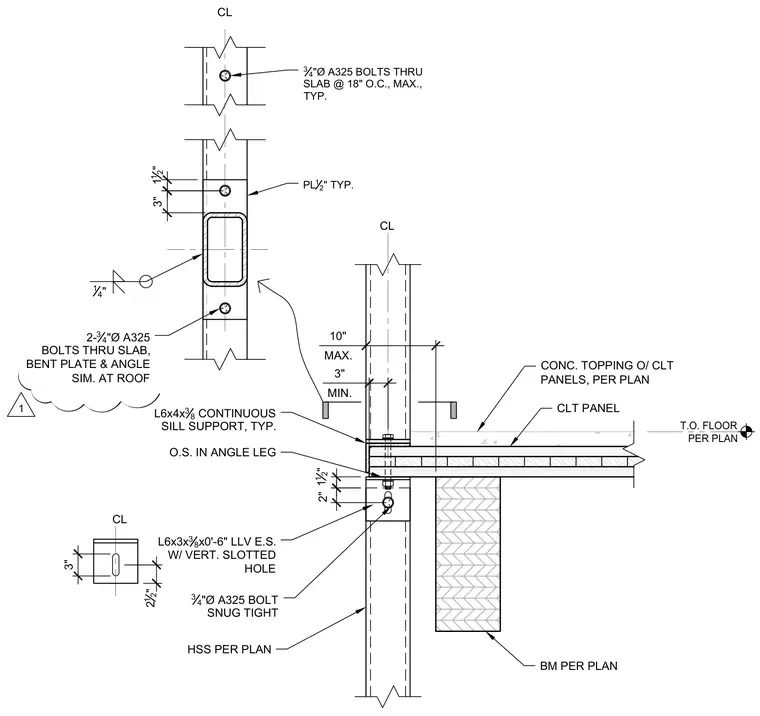
The assembly anchors a cross-laminated timber floor panel with a concrete topping slab to a hollow structural section column via a continuous sill support angle and bent plate connections. Two three-quarter-inch diameter A325 bolts fasten through the slab, bent plate, and angle. A vertical slotted hole in the L6x3x3/8 by zero-foot-six-inch long leg vertical angle accommodates connection tolerance with a three-quarter-inch diameter A325 snug-tight bolt. A continuous L6x4x3/8 sill support carries the floor panel adjacent to the structural steel beam per plan.
10" MAX. 3" CL L6x3x 3 8 x0'-6" LLV E.S. W/ VERT. SLOTTED HOLE 3 4 "Ø A325 BOLT SNUG TIGHT 1 12 " CL 3" 14 " O.S. IN ANGLE LEG 2 12 " 2" 1 12 " HSS PER PLAN BM PER PLAN 3" MIN. CLT PANEL 2- 3 4 "Ø A325 BOLTS THRU SLAB, BENT PLATE & ANGLE SIM. AT ROOF PL 1 2 " TYP. T.O. FLOOR PER PLAN CONC. TOPPING O/ CLT PANELS, PER PLAN L6x4x 3 8 CONTINUOUS SILL SUPPORT, TYP. 3 4 "Ø A325 BOLTS THRU SLAB @ 18" O.C., MAX., TYP. CL 1
Members view this detail in full resolution, download the CAD files (SVG, PDF), and can adapt it in the built-in CAD editor — export DXF, DWG, or PDF.
Start membership