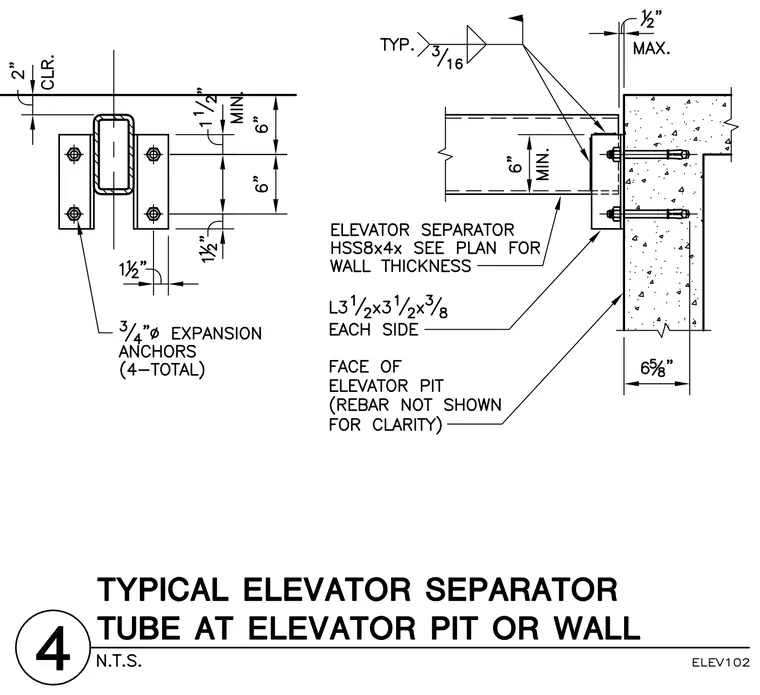
An elevator separator hollow structural section measuring eight by four inches with wall thickness sized per plan connects to the face of a concrete elevator pit wall. The tube is flanked on each side by three-and-a-half by three-and-a-half by three-eighths inch structural angles welded with three-sixteenths inch typical fillet welds. Four three-quarter inch diameter expansion anchors secure the connection to the concrete wall with a two-inch clearance. A maximum half-inch gap is provided between the tube assembly and the concrete wall.
Members view this detail in full resolution, download the CAD files (SVG, PDF), and can adapt it in the built-in CAD editor — export DXF, DWG, or PDF.
Start membership