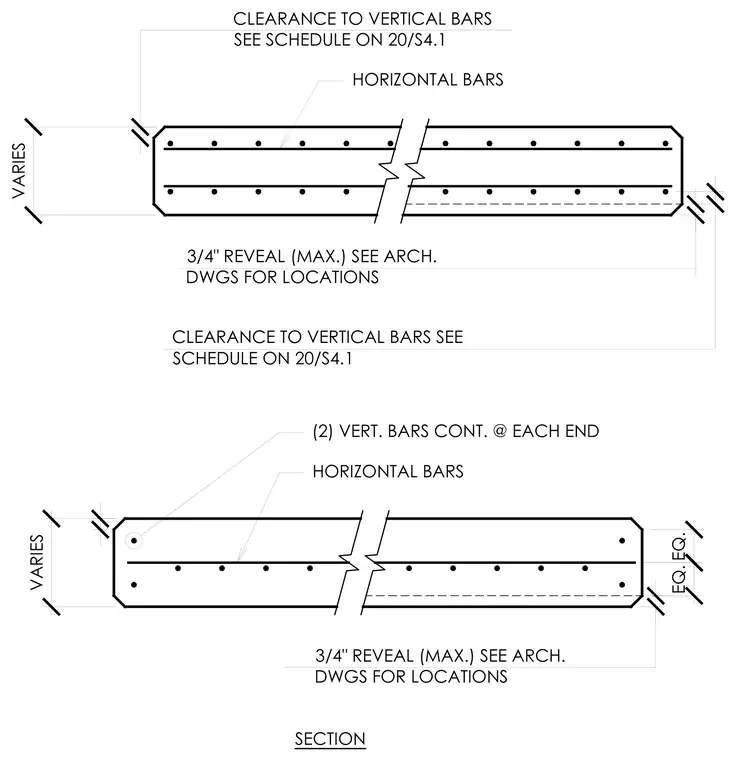
A concrete arch section with variable dimensions features continuous horizontal and vertical reinforcing bars. Two continuous vertical bars are positioned at each end, with bar clearances specified per the schedule on sheet 20/S4.1. Maximum three-quarter-inch reveals are indicated, with specific locations referenced to the architectural drawings.
CLEARANCE TO VERTICAL BARS SEE SCHEDULE ON 20/S4.1 3/4" REVEAL (MAX.) SEE ARCH. DWGS FOR LOCATIONS CLEARANCE TO VERTICAL BARS SEE SCHEDULE ON 20/S4.1 VARIES HORIZONTAL BARS 3/4" REVEAL (MAX.) SEE ARCH. DWGS FOR LOCATIONS SECTION VARIES HORIZONTAL BARS (2) VERT. BARS CONT. @ EACH END EQ. EQ.
Members view this detail in full resolution, download the CAD files (SVG, PDF), and can adapt it in the built-in CAD editor — export DXF, DWG, or PDF.
Start membership