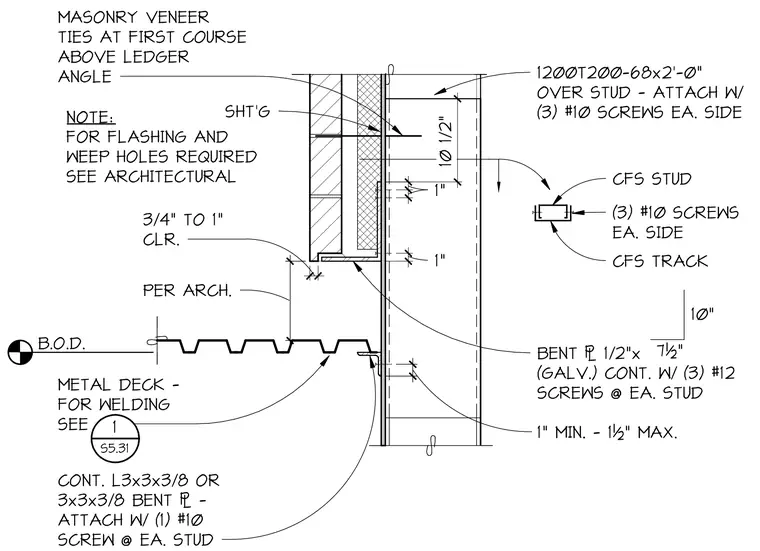
This structural section detail shows cold-formed steel framing at a floor line with a metal deck and continuous ledger angle supporting masonry veneer. The cold-formed steel stud receives a two-foot-long 1200T200-68 track section attached with three number-ten screws on each side. A continuous galvanized bent plate measuring one-half inch by seven and one-half inches is secured to each stud with three number-twelve screws. A continuous three-by-three by three-eighths-inch angle or bent plate attaches to each stud with one number-ten screw, maintaining a one-inch to one-and-a-half-inch clearance above the metal deck. Masonry veneer ties are positioned at the first course above the ledger angle. A separate callout directs to architectural drawings for flashing and weep hole requirements, and to sheet S5.31 for metal deck welding specifications.
1200T200-68x2'-0" OVER STUD - ATTACH W/ (3) #10 SCREWS EA. SIDE MASONRY VENEER TIES AT FIRST COURSE ABOVE LEDGER ANGLE B.O.D. METAL DECK - FOR WELDING SEE 1 S5.31 CONT. L3x3x3/8 OR 3x3x3/8 BENT - ATTACH W/ (1) #10 SCREW @ EA. STUD PER ARCH. 1" MIN. - 1½" MAX. NOTE: FOR FLASHING AND WEEP HOLES REQUIRED SEE ARCHITECTURAL 10" 1 " 3/4" TO 1" CLR. 1 " 1 " 1 " 1" 1" TEXT 1 1/2" BENT 1/2"x (GALV.) CONT. W/ (3) #12 SCREWS @ EA. STUD 10" 7½" CFS STUD (3) #10 SCREWS EA. SIDE CFS TRACK SHT'G 10 1/2"
Members view this detail in full resolution, download the CAD files (SVG, PDF), and can adapt it in the built-in CAD editor — export DXF, DWG, or PDF.
Start membership