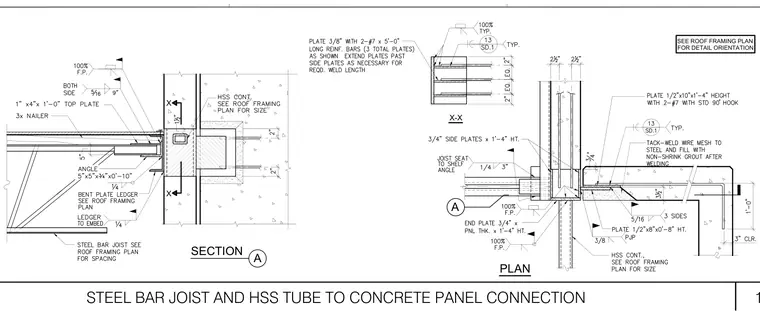
A steel bar joist bears on a shelf angle connected to a continuous hollow structural section tube embedded within a concrete panel. The joist seat welds to the shelf angle with a quarter-inch fillet weld on three sides. A bent plate ledger provides additional support below the angle. The concrete panel contains reinforcing plates, including a three-eighths-inch plate with two number seven reinforcing bars extending five feet long, alongside three-quarter-inch side plates. Wire mesh is tack-welded to the steel and the void is filled with non-shrink grout after welding. Continuous hollow structural section members are sized per the roof framing plan.
1 A PLAN X-X A SECTION X X SEE ROOF FRAMING PLAN FOR DETAIL ORIENTATION STEEL BAR JOIST AND HSS TUBE TO CONCRETE PANEL CONNECTION
Members view this detail in full resolution, download the CAD files (SVG, PDF), and can adapt it in the built-in CAD editor — export DXF, DWG, or PDF.
Start membership