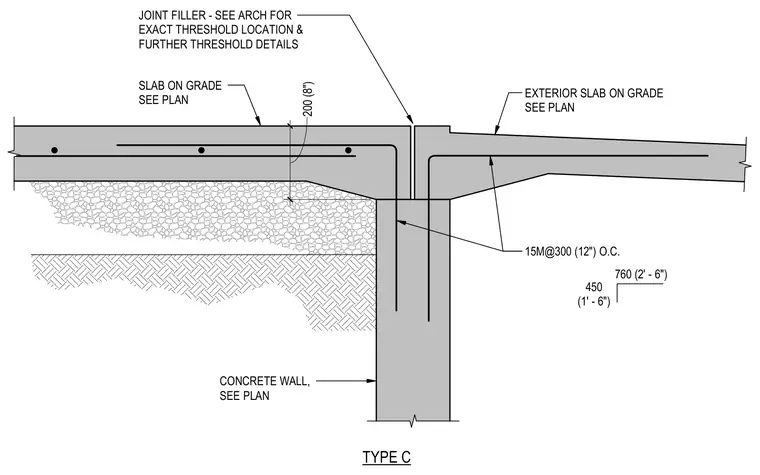
An interior slab on grade and an exterior slab on grade bear on a concrete wall, separated by a joint filled with joint filler. The interior slab features a thickness of 200 millimeters or 8 inches with 15M reinforcing bars spaced at 300 millimeters or 12 inches on center. The exterior slab slopes away from the joint and coordinates with architectural threshold locations. A gravel sub-base supports the concrete slabs above compacted subgrade.
SLAB ON GRADE SEE PLAN CONCRETE WALL, SEE PLAN TYPE C EXTERIOR SLAB ON GRADE SEE PLAN 15M@300 (12") O.C. 760 (2' - 6") 450 (1' - 6") JOINT FILLER - SEE ARCH FOR EXACT THRESHOLD LOCATION & FURTHER THRESHOLD DETAILS 200 (8")
Members view this detail in full resolution, download the CAD files (SVG, PDF), and can adapt it in the built-in CAD editor — export DXF, DWG, or PDF.
Start membership