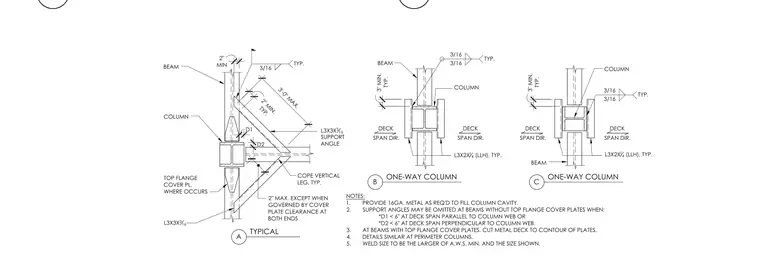
Support angles consisting of L3x3x3/16 and L3x2x1/4 angles are welded to structural steel columns with three-sixteenths inch fillet welds to support metal floor or roof decking. Top flange cover plates are provided where required at column connections with a maximum two-inch clearance. Miscellaneous sixteen-gauge metal infill is used to fill column cavities as needed. Support angles may be omitted at beams without top flange cover plates when deck span dimensions are less than six inches from the column web.
L3X3X 3 16 L3X3X 3 16 SUPPORT ANGLE L3X2X 1 4 (LLH), TYP. L3X2X 1 4 (LLH), TYP. 2" MIN. TYP. 3'-0" MAX. D2 D1 3" MIN. TYP. 2" MIN 3" MIN. TYP. NOTES: 1. PROVIDE 16GA. METAL AS REQ'D TO FILL COLUMN CAVITY. 2. SUPPORT ANGLES MAY BE OMITTED AT BEAMS WITHOUT TOP FLANGE COVER PLATES WHEN: *D1 < 6" AT DECK SPAN PARALLEL TO COLUMN WEB OR *D2 < 6" AT DECK SPAN PERPENDICULAR TO COLUMN WEB. 3. AT BEAMS WITH TOP FLANGE COVER PLATES, CUT METAL DECK TO CONTOUR OF PLATES. 4. DETAILS SIMILAR AT PERIMETER COLUMNS. 5. WELD SIZE TO BE THE LARGER OF A.W.S. MIN. AND THE SIZE SHOWN. TOP FLANGE COVER PL, WHERE OCCURS COLUMN BEAM COPE VERTICAL LEG, TYP. 2" MAX. EXCEPT WHEN GOVERNED BY COVER PLATE CLEARANCE AT BOTH ENDS BEAM COLUMN DECK SPAN DIR. DECK SPAN DIR. DECK SPAN DIR. DECK SPAN DIR. BEAM COLUMN A B C TYPICAL ONE-WAY COLUMN ONE-WAY COLUMN TYP. 3/16 3/16 TYP. 3/16 3/16 TYP. 3/16
Members view this detail in full resolution, download the CAD files (SVG, PDF), and can adapt it in the built-in CAD editor — export DXF, DWG, or PDF.
Start membership