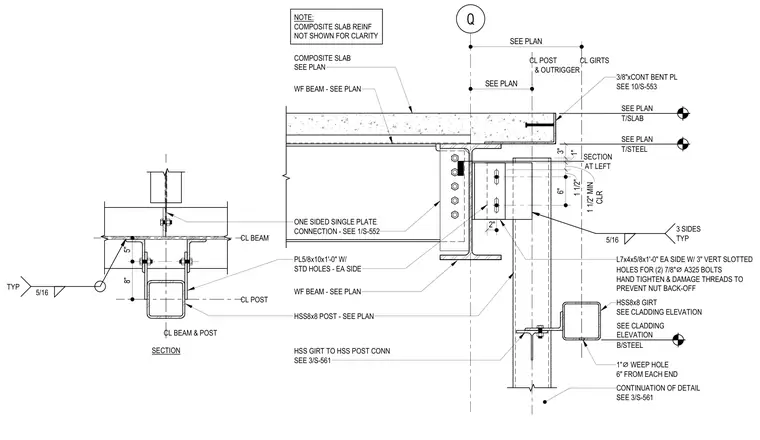
An HSS8x8 hollow structural section cladding post and an HSS8x8 girt frame alongside a wide-flange beam supporting a composite concrete floor slab. A continuous 3/8-inch bent plate ties into the slab edge, while angle sections L7x4x5/8 by 1'-0" are fastened to each side using 3-inch vertical slotted holes and two 7/8-inch diameter A325 bolts that are hand tightened with damaged threads to prevent nut back-off. A one-sided single plate connection featuring a 5/8 by 10-inch by 1'-0" plate with standard holes secures the framing. Five-sixteenth-inch fillet welds are applied on three sides typically, and a 1-inch diameter weep hole is provided 6 inches from each end of the girt. Note that composite slab reinforcement is omitted for clarity.
Q CL POST & OUTRIGGER CL GIRTS SEE PLAN SEE PLAN T/STEEL SEE PLAN T/SLAB SEE PLAN B/STEEL SEE CLADDING ELEVATION 3/8"xCONT BENT PL SEE 10/S-553 AT LEFT SECTION 6" 1 1/2" CLR 1 1/2" MIN 1" 3" 2" 5/16 3 SIDES TYP L7x4x5/8x1'-0" EA SIDE W/ 3" VERT SLOTTED HOLES FOR (2) 7/8" ⌀ A325 BOLTS HAND TIGHTEN & DAMAGE THREADS TO PREVENT NUT BACK-OFF HSS8x8 GIRT SEE CLADDING ELEVATION 1" ⌀ WEEP HOLE 6" FROM EACH END CONTINUATION OF DETAIL SEE 3/S-561 WF BEAM - SEE PLAN COMPOSITE SLAB SEE PLAN ONE SIDED SINGLE PLATE CONNECTION - SEE 1/S-552 PL5/8x10x1'-0" W/ STD HOLES - EA SIDE WF BEAM - SEE PLAN HSS8x8 POST - SEE PLAN HSS GIRT TO HSS POST CONN SEE 3/S-561 CL POST CL BEAM 5" 8" CL BEAM & POST SECTION 5/16 TYP NOTE: COMPOSITE SLAB REINF NOT SHOWN FOR CLARITY
Members view this detail in full resolution, download the CAD files (SVG, PDF), and can adapt it in the built-in CAD editor — export DXF, DWG, or PDF.
Start membership