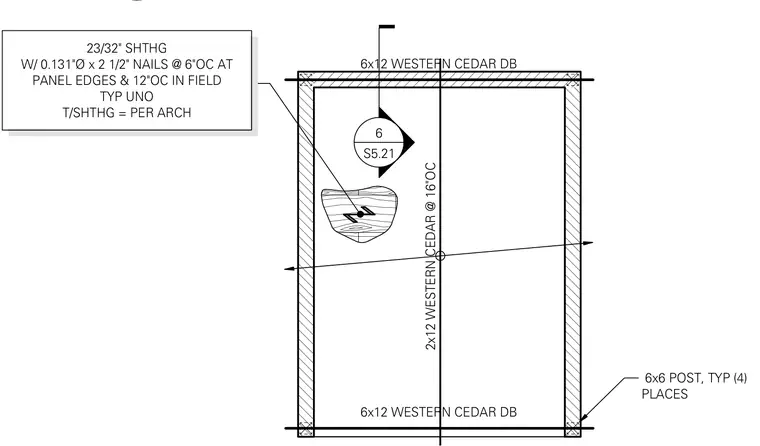
This structural framing plan details a Western cedar assembly featuring 2x12 members spaced at sixteen inches on center. The layout is supported by 6x6 posts located at four positions and framed with 6x12 Western cedar drop beams. Over the framing sits twenty-three thirty-seconds inch sheathing attached with point-one-three-one inch diameter by two-and-a-half-inch nails spaced at six inches on center at panel edges and twelve inches on center in the field, unless noted otherwise. The top of the sheathing elevation is coordinated per architectural drawings.
2x12 WESTERN CEDAR @ 16"OC 23/32" SHTHG W/ 0.131"Ø x 2 1/2" NAILS @ 6"OC AT PANEL EDGES & 12"OC IN FIELD TYP UNO T/SHTHG = PER ARCH 6x6 POST, TYP (4) PLACES S5.21 6 6x12 WESTERN CEDAR DB 6x12 WESTERN CEDAR DB
Members view this detail in full resolution, download the CAD files (SVG, PDF), and can adapt it in the built-in CAD editor — export DXF, DWG, or PDF.
Start membership