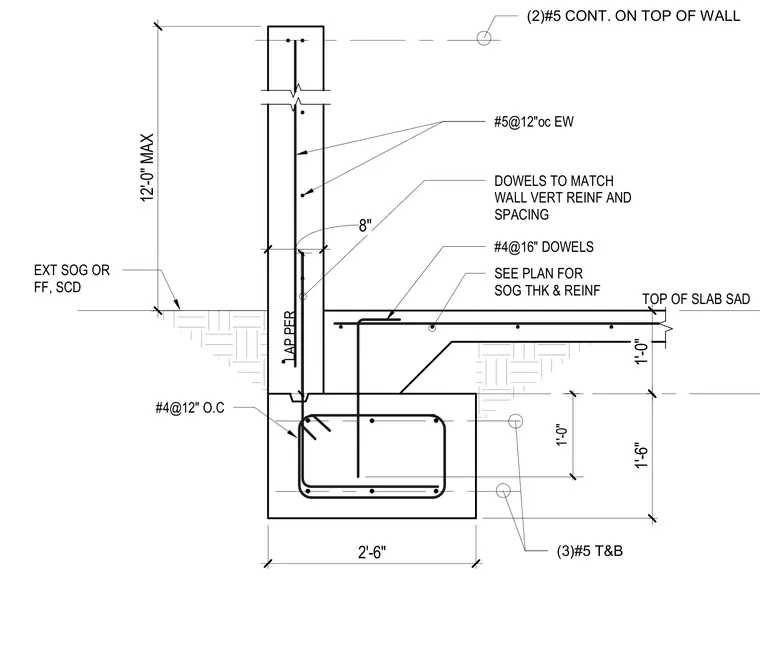
A reinforced concrete exterior wall footing supports an eight-inch concrete stem wall up to twelve feet in height. The footing measures two feet six inches wide by one foot six inches deep and is reinforced with three number five bars top and bottom. Number four dowels spaced at twelve inches on center with a two-foot six-inch lap connect the footing to the stem wall vertical reinforcement. The stem wall contains number five bars at twelve inches on center each way, topped with two continuous number five bars. A slab-on-grade intersects the stem wall with number four dowels at sixteen inches on center.
DOWELS TO MATCH WALL VERT REINF AND SPACING SEE PLAN FOR SOG THK & REINF #4@16" DOWELS 1'-0" #4@12" O.C LAP PER 2'-6" 8" #5@12"oc EW 12'-0" MAX TOP OF SLAB SAD EXT SOG OR FF, SCD 1'-0" 1'-6" (3)#5 T&B (2)#5 CONT. ON TOP OF WALL
Members view this detail in full resolution, download the CAD files (SVG, PDF), and can adapt it in the built-in CAD editor — export DXF, DWG, or PDF.
Start membership