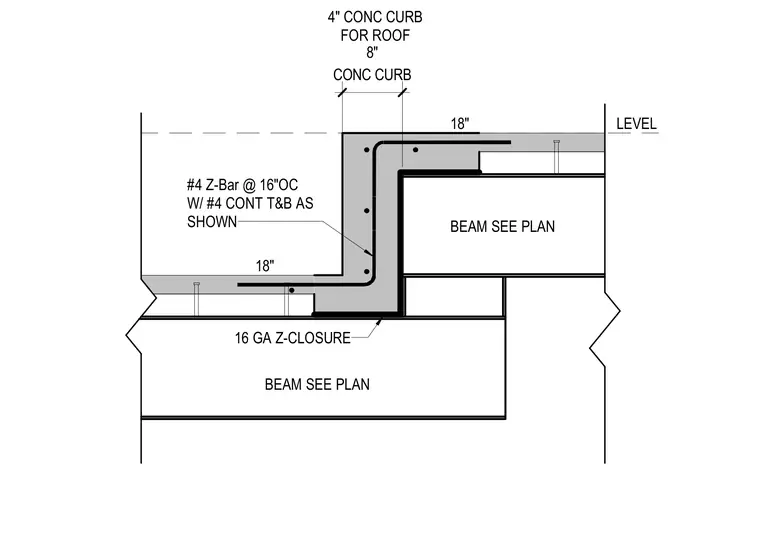
An eight-inch concrete curb sits atop steel beams sized per plan, featuring an elevated four-inch concrete curb section for the roof level. The assembly is reinforced with continuous number four top and bottom bars alongside number four Z-bars spaced at sixteen inches on center. A sixteen gauge Z-closure profile is positioned beneath the curb assembly bearing onto the supporting steel structure.
#4 Z-Bar @ 16"OC W/ #4 CONT T&B AS SHOWN 18" 18" 16 GA Z-CLOSURE LEVEL CONC CURB 8" BEAM SEE PLAN BEAM SEE PLAN 4" CONC CURB FOR ROOF
Members view this detail in full resolution, download the CAD files (SVG, PDF), and can adapt it in the built-in CAD editor — export DXF, DWG, or PDF.
Start membership