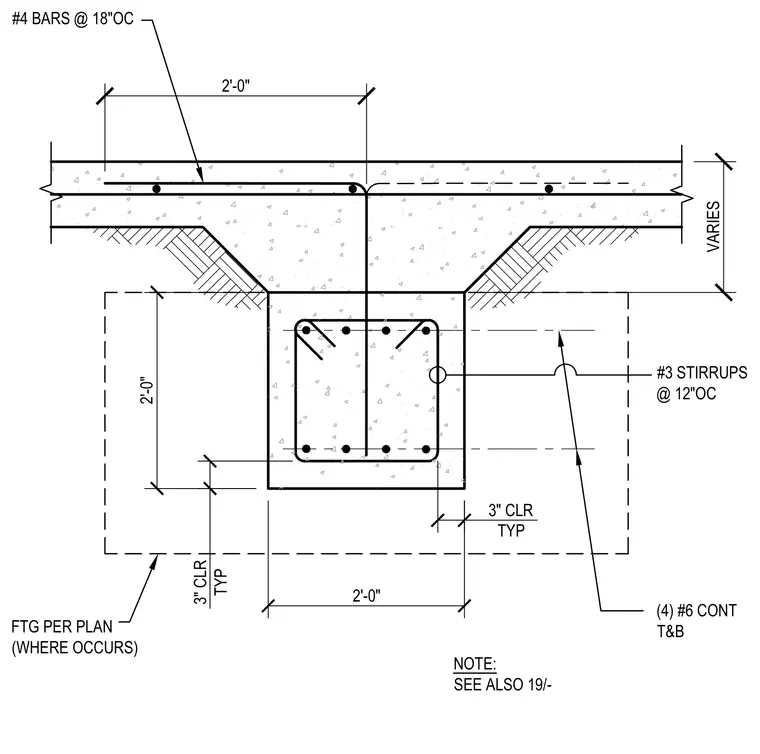
This concrete tie beam detail shows a rectangular beam section reinforced with four continuous number six top and bottom bars and number three stirrups spaced at twelve inches on center. The beam sits centered above a foundation sized per plan where it occurs, maintaining a three inch typical concrete clearance. A slab or monolithic section above is reinforced with number four bars spaced at eighteen inches on center with variable depth dimensions. Dimensions call out a two foot square profile for the tie beam section and associated clearances.
2'-0" 2'-0" 3" CLR TYP 3" CLR TYP FTG PER PLAN (WHERE OCCURS) #3 STIRRUPS @ 12"OC (4) #6 CONT T&B NOTE: SEE ALSO 19/- VARIES 2'-0" #4 BARS @ 18"OC
Members view this detail in full resolution, download the CAD files (SVG, PDF), and can adapt it in the built-in CAD editor — export DXF, DWG, or PDF.
Start membership