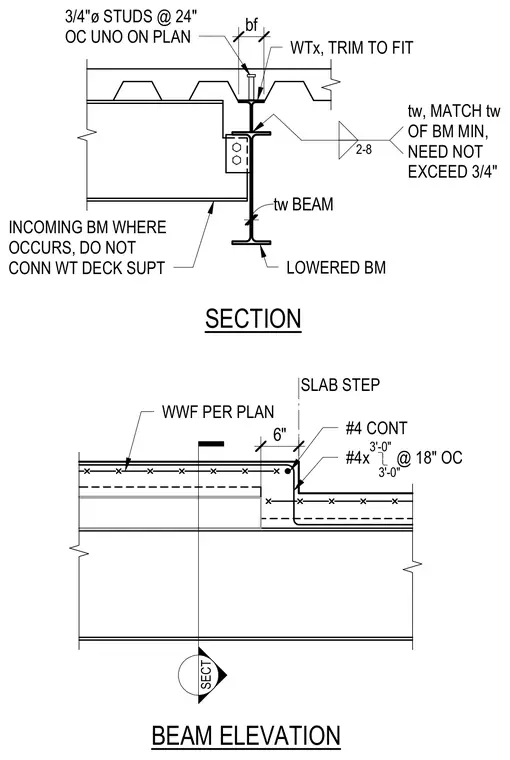
A structural steel detail illustrating a lowered beam supported below a metal deck system, featuring a WT shape trimmed to fit the incoming beam where it occurs. The drawing specifies three-quarter-inch diameter studs spaced at twenty-four inches on center unless otherwise noted on the plan, with web thicknesses matching the beam minimum up to three-quarters of an inch. A six-inch slab step is reinforced with welded wire fabric per plan along with continuous number four rebar and number four extra bars spaced at eighteen inches on center. The incoming beam is left unconnected to the deck support to accommodate the lowered configuration.
SECT 3/4"ø STUDS @ 24" OC UNO ON PLAN bf WTx, TRIM TO FIT INCOMING BM WHERE OCCURS, DO NOT CONN WT DECK SUPT LOWERED BM tw BEAM tw, MATCH tw OF BM MIN, NEED NOT EXCEED 3/4" 2-8 SECTION 6" SLAB STEP WWF PER PLAN #4 CONT BEAM ELEVATION #4x @ 18" OC 3'-0" 3'-0"
Members view this detail in full resolution, download the CAD files (SVG, PDF), and can adapt it in the built-in CAD editor — export DXF, DWG, or PDF.
Start membership