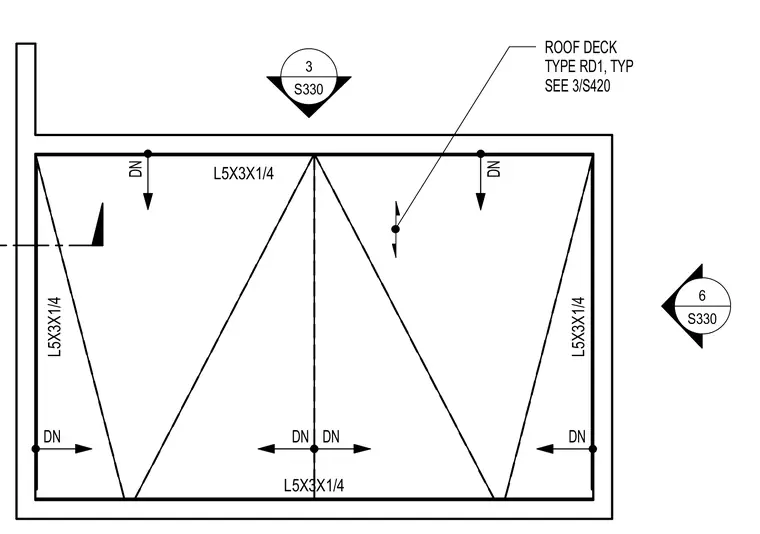
Roof deck type RD1 is framed with L5x3x1/4 structural steel angles along the perimeter and interior spans. Slope direction indicators point downward across the deck area. Detail references direct the user to sheet S420 for additional framing connections.
S330 6 S330 3 L5X3X1/4 L5X3X1/4 L5X3X1/4 L5X3X1/4 ROOF DECK TYPE RD1, TYP SEE 3/S420 DN DN DN DN DN DN
Members view this detail in full resolution, download the CAD files (SVG, PDF), and can adapt it in the built-in CAD editor — export DXF, DWG, or PDF.
Start membership