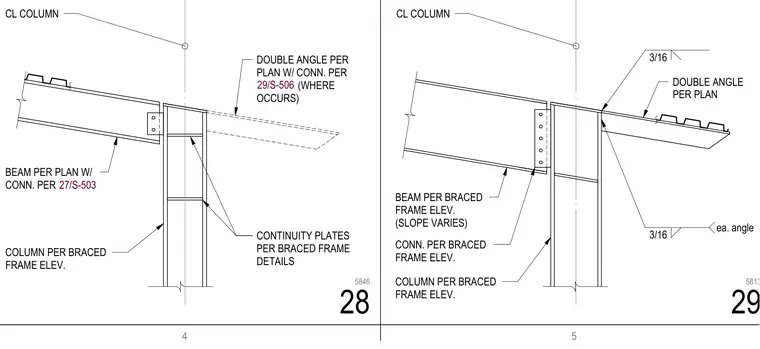
Steel structural frame details showing beams connecting to columns with continuity plates where required by braced frame elevations. Double angles attach per plan with three-sixteenths inch fillet welds on each angle. Columns and beams are sized per the braced frame elevation and structural plans. Additional weld callouts and sheet references govern the specific connection requirements for each condition.
COLUMN PER BRACED FRAME ELEV. BEAM PER BRACED FRAME ELEV. (SLOPE VARIES) CONN. PER BRACED FRAME ELEV. DOUBLE ANGLE PER PLAN 3/16 ea. angle CL COLUMN 3/16 COLUMN PER BRACED FRAME ELEV. BEAM PER PLAN W/ CONN. PER CONTINUITY PLATES PER BRACED FRAME DETAILS DOUBLE ANGLE PER PLAN W/ CONN. PER (WHERE OCCURS) CL COLUMN 29/S-506 27/S-503 4 5 29 5813 28 5846
Members view this detail in full resolution, download the CAD files (SVG, PDF), and can adapt it in the built-in CAD editor — export DXF, DWG, or PDF.
Start membership