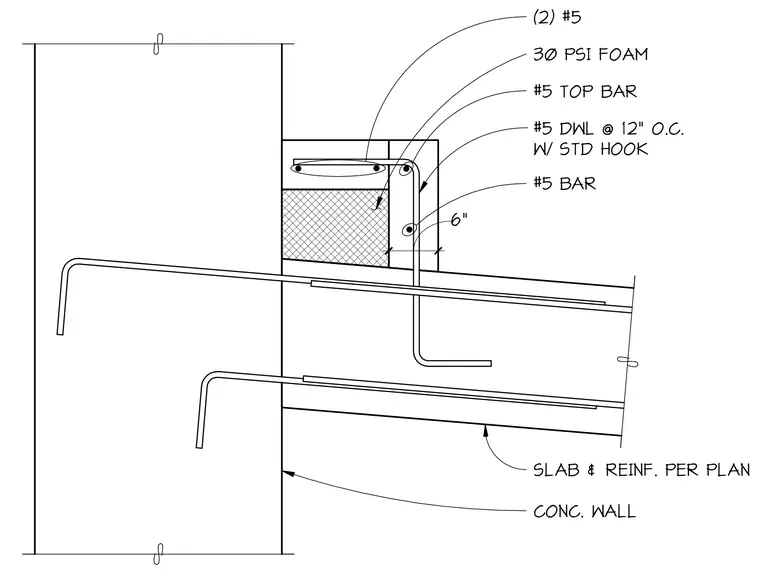
A six-inch concrete wall ties into a concrete slab reinforced per plan utilizing number five dowels spaced at twelve inches on center with standard hooks. Two number five top bars and a number five bar run within the junction assembly alongside thirty PSI foam insulation. The slab reinforcement extends horizontally into the structural wall.
(2) #5 30 PSI FOAM #5 TOP BAR #5 DWL @ 12" O.C. W/ STD HOOK #5 BAR SLAB & REINF. PER PLAN CONC. WALL 6"
Members view this detail in full resolution, download the CAD files (SVG, PDF), and can adapt it in the built-in CAD editor — export DXF, DWG, or PDF.
Start membership