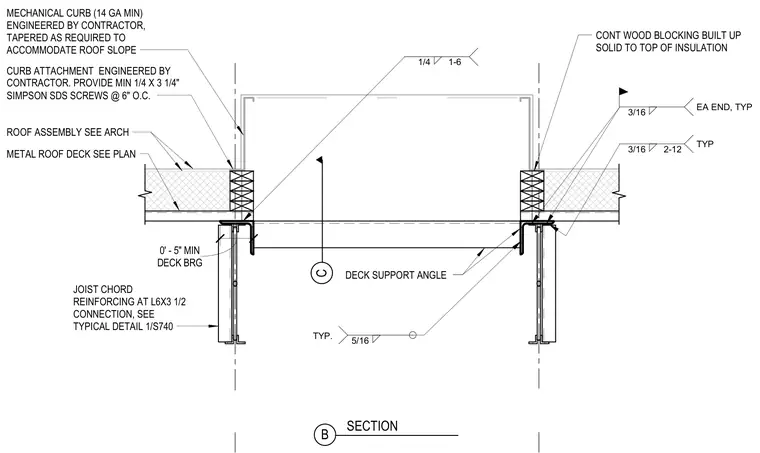
A mechanical curb formed from fourteen gauge minimum steel is tapered as required to accommodate the roof slope and attached to continuous wood blocking built up solid to the top of the insulation. Fastening consists of minimum one-quarter inch by three and one-quarter inch Simpson SDS screws spaced at six inches on center. The mechanical unit bears over a metal roof deck and a deck support angle welded with three-sixteenths inch welds at each end and two inches at twelve inches typical spacing. Joist chord reinforcing features an L6x3-1/2 connection detailed on sheet S740 with five-sixteenths inch typical welds.
B SECTION C MECHANICAL CURB (14 GA MIN) ENGINEERED BY CONTRACTOR, TAPERED AS REQUIRED TO ACCOMMODATE ROOF SLOPE CURB ATTACHMENT ENGINEERED BY CONTRACTOR. PROVIDE MIN 1/4 X 3 1/4" SIMPSON SDS SCREWS @ 6" O.C. ROOF ASSEMBLY SEE ARCH METAL ROOF DECK SEE PLAN DECK BRG 0' - 5" MIN 3/16 2-12 TYP 3/16 EA END, TYP JOIST CHORD REINFORCING AT L6X3 1/2 CONNECTION, SEE TYPICAL DETAIL 1/S740 DECK SUPPORT ANGLE 1/4 1-6 CONT WOOD BLOCKING BUILT UP SOLID TO TOP OF INSULATION 5/16 TYP.
Members view this detail in full resolution, download the CAD files (SVG, PDF), and can adapt it in the built-in CAD editor — export DXF, DWG, or PDF.
Start membership