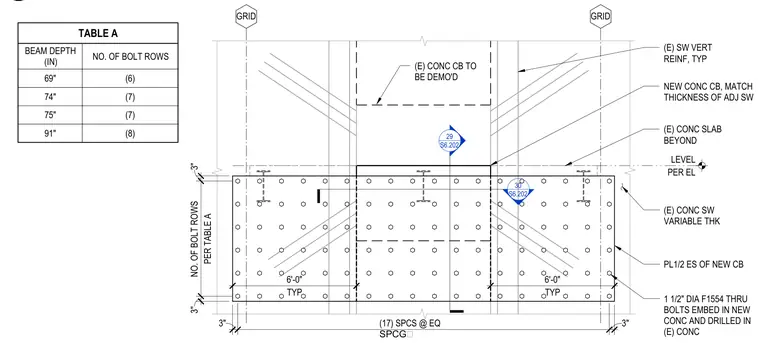
An existing concrete coupling beam is partially demolished and replaced with a new concrete coupling beam matching the thickness of the adjacent shear walls. One-half-inch steel plates are provided on each side of the new coupling beam. One-and-a-half-inch diameter ASTM F1554 through bolts are embedded in the new concrete and drilled into the existing concrete. The number of bolt rows is determined by Table A based on the beam depth, ranging from six rows for a 69-inch beam to eight rows for a 91-inch beam. Vertical reinforcement continues through the assembly from the existing shear wall.
29 S6.202 30 S6.202 GRID GRID PER EL LEVEL (E) CONC CB TO BE DEMO'D (E) SW VERT REINF, TYP (E) CONC SW VARIABLE THK (E) CONC SLAB BEYOND NEW CONC CB, MATCH THICKNESS OF ADJ SW TYP 6'-0" PL1/2 ES OF NEW CB TYP 6'-0" 1 1/2" DIA F1554 THRU BOLTS EMBED IN NEW CONC AND DRILLED IN (E) CONC 3" (17) SPCS @ EQ SPCG 3" 3" PER TABLE A NO. OF BOLT ROWS 3" 91" (8) 75" (7) 74" (7) 69" (6) BEAM DEPTH (IN) NO. OF BOLT ROWS TABLE A
Members view this detail in full resolution, download the CAD files (SVG, PDF), and can adapt it in the built-in CAD editor — export DXF, DWG, or PDF.
Start membership