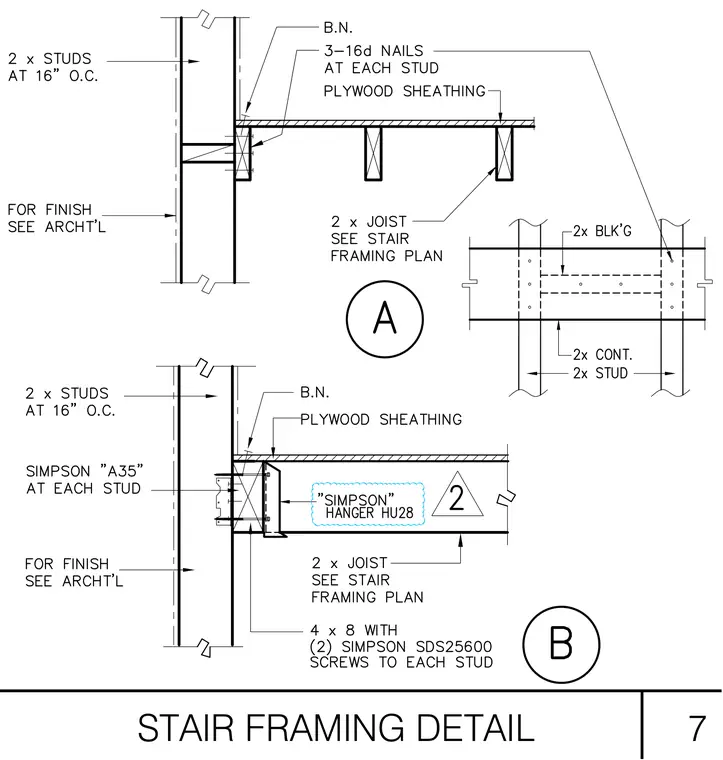
Wood floor and stair framing connects to a stud wall framed with 2x studs at 16 inches on center. Joists bearing on the ledger or connected via Simpson hangers tie into the wall assembly with plywood sheathing above. Blocking and continuous members are fastened with 16d nails or structural screws per the framing plan. Finishes are coordinated with the architectural drawings.
Members view this detail in full resolution, download the CAD files (SVG, PDF), and can adapt it in the built-in CAD editor — export DXF, DWG, or PDF.
Start membership