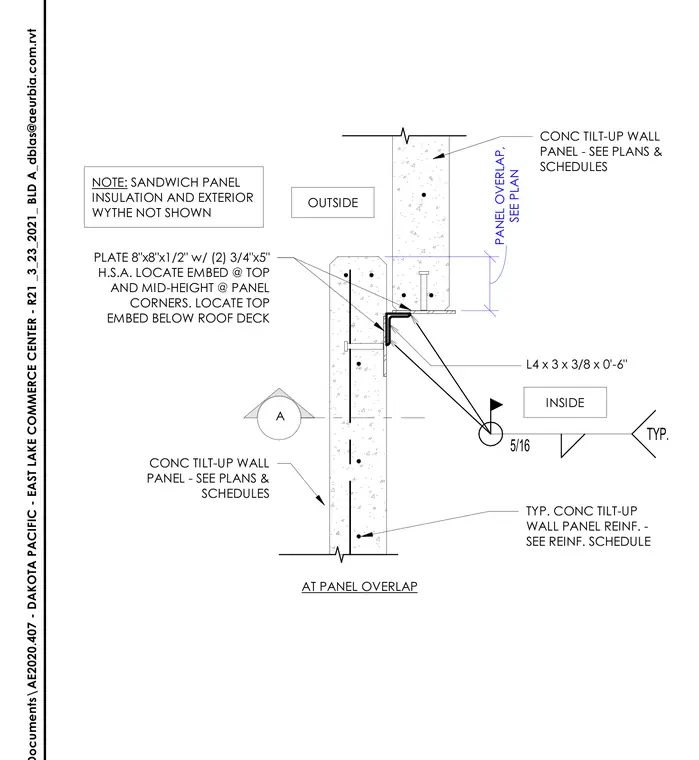
Two concrete tilt-up wall panels overlap at a vertical joint connected by an eight-by-eight-by-one-half-inch embed plate equipped with two three-quarter-by-five-inch headed stud anchors located at the top and mid-height of the panel corners. An L4x3x3/8 by zero-foot-six-inch steel angle spans the panel overlap, welded with a typical five-sixteenths-inch fillet weld. Reinforcing steel within the concrete panels is sized per the reinforcement schedule, with embeds placed below the roof deck. Sandwich panel insulation and the exterior wythe are omitted from this view and detailed separately per plan.
TYP. 5/16 CONC TILT-UP WALL PANEL - SEE PLANS & SCHEDULES PLATE 8"x8"x1/2" w/ (2) 3/4"x5" H.S.A. LOCATE EMBED @ TOP AND MID-HEIGHT @ PANEL CORNERS. LOCATE TOP EMBED BELOW ROOF DECK CONC TILT-UP WALL PANEL - SEE PLANS & SCHEDULES TYP. CONC TILT-UP WALL PANEL REINF. - SEE REINF. SCHEDULE L4 x 3 x 3/8 x 0'-6" OUTSIDE INSIDE AT PANEL OVERLAP A NOTE: SANDWICH PANEL INSULATION AND EXTERIOR WYTHE NOT SHOWN SEE PLAN PANEL OVERLAP, a \ v
Members view this detail in full resolution, download the CAD files (SVG, PDF), and can adapt it in the built-in CAD editor — export DXF, DWG, or PDF.
Start membership