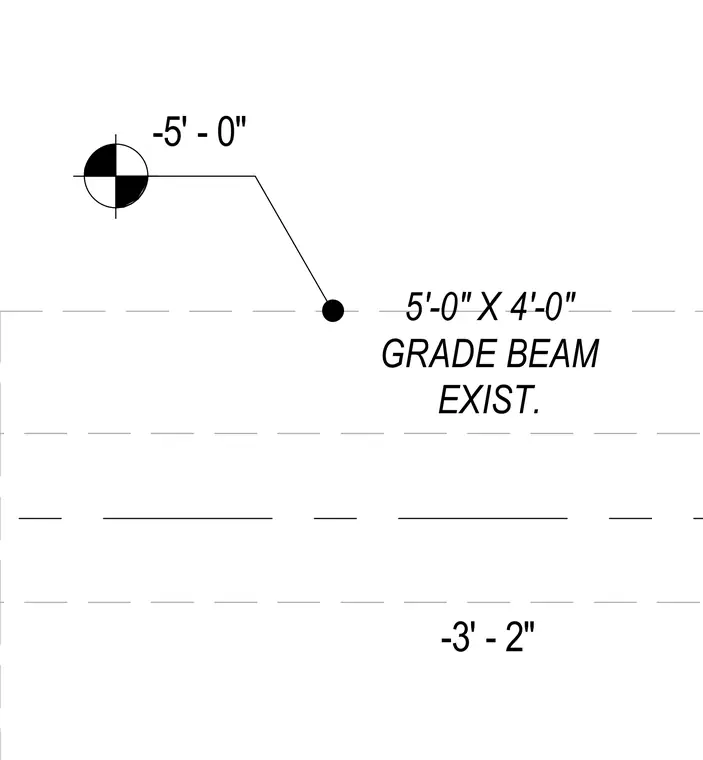
An existing grade beam measuring five feet wide by four feet deep is identified with elevation references at minus five feet and minus three feet two inches. Dashed lines indicate the profile and extent of the structural concrete element. Level markers provide vertical datum coordinates for the foundation layout.
5'-0" X 4'-0" GRADE BEAM EXIST. -3' - 2" -5' - 0"
Members view this detail in full resolution, download the CAD files (SVG, PDF), and can adapt it in the built-in CAD editor — export DXF, DWG, or PDF.
Start membership