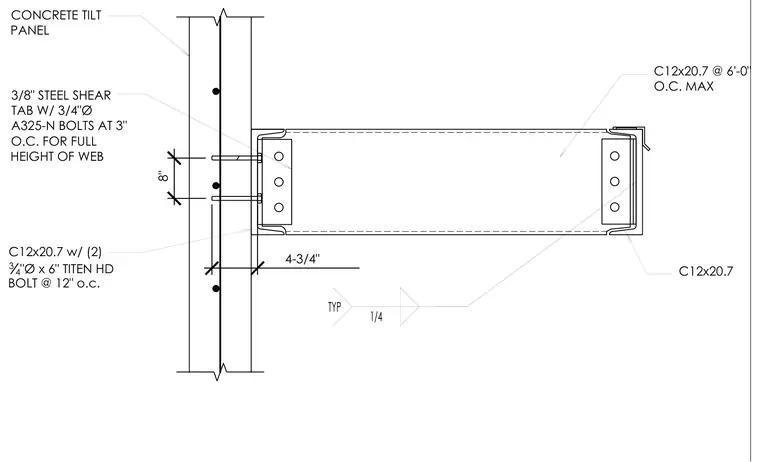
An awning framing assembly featuring a C12x20.7 steel channel attached to a concrete tilt-up wall panel. The channel connects to the concrete panel using a three-eighths-inch steel shear tab fastened with three-quarter-inch-diameter A325-N bolts spaced at three inches on center for the full height of the web. The tilt-up panel secures the connection with two three-quarter-inch-diameter by six-inch Titen HD bolts spaced at twelve inches on center. Additional C12x20.7 channel members frame the awning at six feet on center maximum with typical quarter-inch welds.
C12x20.7 CONCRETE TILT PANEL C12x20.7 w/ (2) 3 4 "Ø x 6" TITEN HD BOLT @ 12" o.c. 1/4 TYP 3/8" STEEL SHEAR TAB W/ 3/4"Ø A325-N BOLTS AT 3" O.C. FOR FULL HEIGHT OF WEB C12x20.7 @ 6'-0" O.C. MAX 4-3/4" 8"
Members view this detail in full resolution, download the CAD files (SVG, PDF), and can adapt it in the built-in CAD editor — export DXF, DWG, or PDF.
Start membership