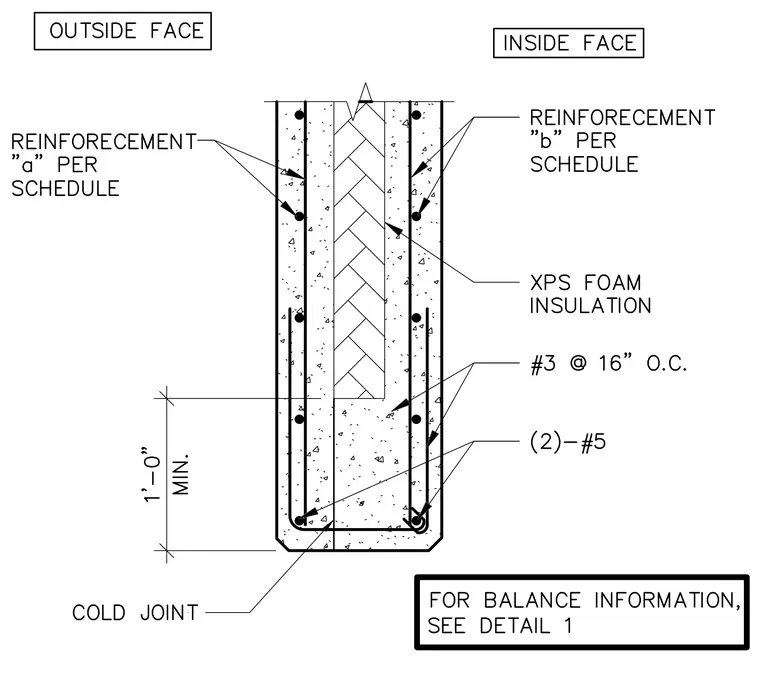
An insulated concrete wall assembly features an extruded polystyrene foam insulation core sandwiched between concrete wythes. The outside face contains reinforcement 'a' per schedule, while the inside face incorporates reinforcement 'b' per schedule. Two horizontal #5 reinforcing bars run continuously near the base with a minimum one-foot clearance, supplemented by #3 vertical bars spaced at 16 inches on center. A cold joint is indicated at the intersection of the concrete pour levels. The assembly incorporates a note directing the user to detail 1 for balance information.
Members view this detail in full resolution, download the CAD files (SVG, PDF), and can adapt it in the built-in CAD editor — export DXF, DWG, or PDF.
Start membership