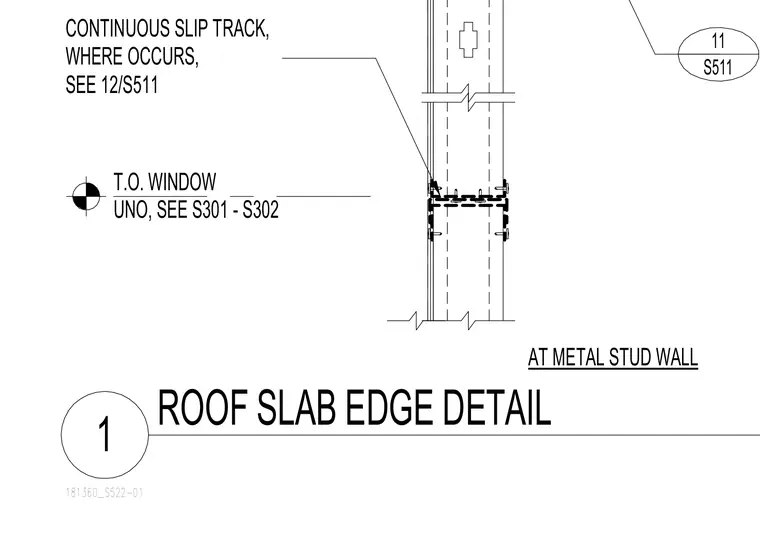
A continuous slip track is installed at the metal stud wall where it occurs, with head-of-wall conditions coordinated to structural drawings S301 and S302. The top of the window is aligned unless noted otherwise. Additional framing and connection details are referenced on sheet S511.
181360_S522-01 1 ROOF SLAB EDGE DETAIL AT METAL STUD WALL T.O. WINDOW WHERE OCCURS, SEE 12/S511 UNO, SEE S301 - S302 CONTINUOUS SLIP TRACK, 11 S511
Members view this detail in full resolution, download the CAD files (SVG, PDF), and can adapt it in the built-in CAD editor — export DXF, DWG, or PDF.
Start membership