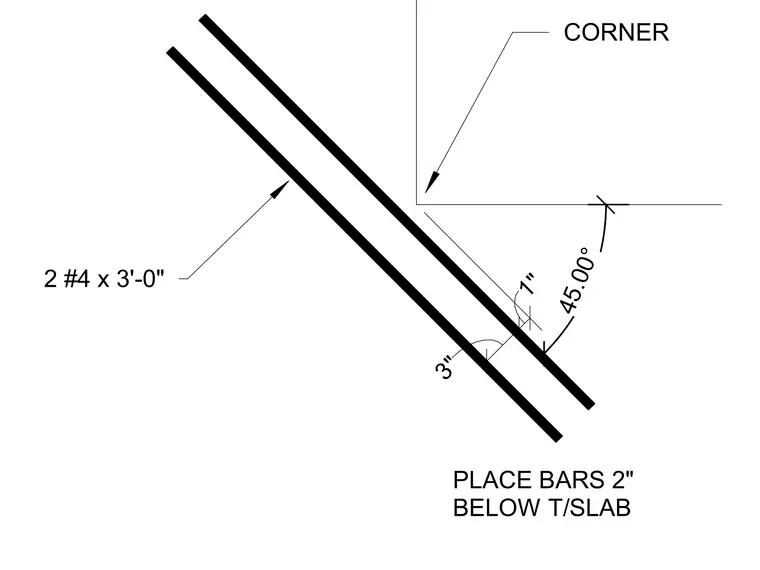
This assembly provides reinforcement at a re-entrant corner of a concrete slab using two number four reinforcing bars, each three feet long. The bars are positioned at a forty-five degree angle relative to the corner intersection. The reinforcement is placed two inches below the top of the slab, with a one-inch clearance from the corner vertex and a three-inch spacing between the two bars.
2 #4 x 3'-0" 3" 1" 45.00° CORNER PLACE BARS 2" BELOW T/SLAB DETAIL BOOK REF. SHEET: S1.02 DATE: 02/20/2023
Members view this detail in full resolution, download the CAD files (SVG, PDF), and can adapt it in the built-in CAD editor — export DXF, DWG, or PDF.
Start membership