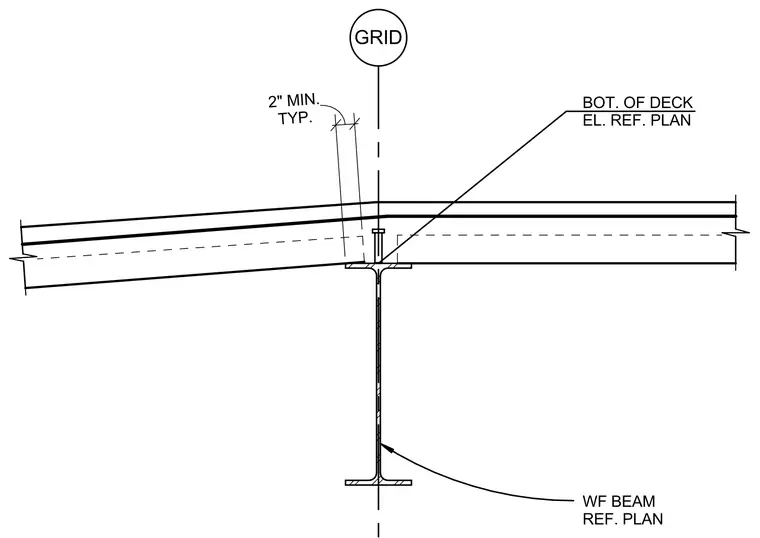
Structural framing at a slope transition is aligned with a column grid line. A wide-flange beam supports the transition point, with its size and elevation referenced on the structural plans. The metal deck and topping slab slope continuously over the support, maintaining a minimum two-inch typical dimension from the grid line. Bottom of deck elevations are established per the structural plans.
GRID TYP. 2" MIN. BOT. OF DECK EL. REF. PLAN WF BEAM REF. PLAN
Members view this detail in full resolution, download the CAD files (SVG, PDF), and can adapt it in the built-in CAD editor — export DXF, DWG, or PDF.
Start membership