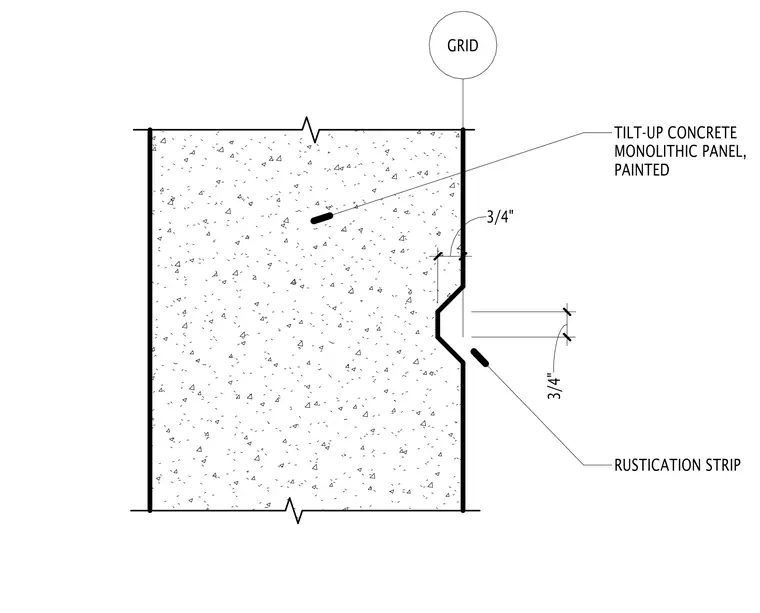
The assembly consists of a three-quarter-inch tilt-up concrete monolithic panel with a painted finish. A three-quarter-inch rustication strip forms a recessed reveal profile in the face of the concrete wall.
Members view this detail in full resolution, download the CAD files (SVG, PDF), and can adapt it in the built-in CAD editor — export DXF, DWG, or PDF.
Start membership