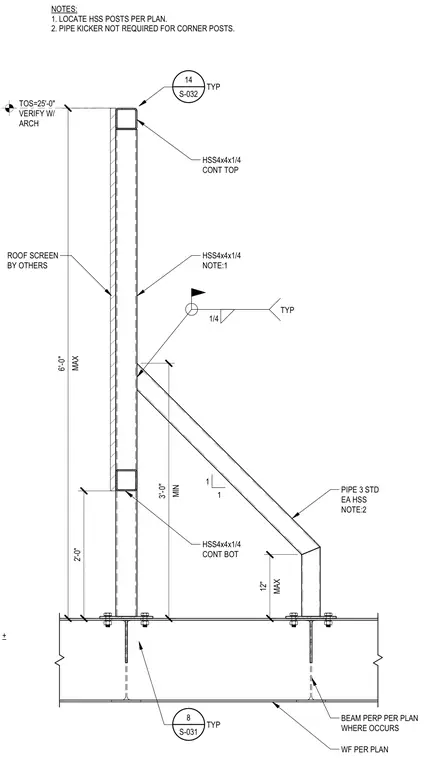
This roof screen assembly consists of continuous hollow structural section members supported by a wide-flange beam per plan. An HSS4x4x1/4 continuous top member and an HSS4x4x1/4 continuous bottom member frame the assembly with HSS posts located per plan. A standard pipe kicker connects to each hollow structural section post, though pipe kickers are omitted for corner posts. Welds are specified with typical one-quarter inch fillet welds. The top of steel elevation is verified with the architect.
8 S-031 BEAM PERP PER PLAN WHERE OCCURS WF PER PLAN TYP MAX 12" MIN 3'-0" 2'-0" MAX 6'-0" 14 S-032 TYP HSS4x4x1/4 CONT TOP HSS4x4x1/4 NOTE:1 1/4 TYP PIPE 3 STD EA HSS NOTE:2 HSS4x4x1/4 CONT BOT 1 1 ROOF SCREEN BY OTHERS NOTES: 1. LOCATE HSS POSTS PER PLAN. 2. PIPE KICKER NOT REQUIRED FOR CORNER POSTS. TOS=25'-0" VERIFY W/ ARCH 1 +
Members view this detail in full resolution, download the CAD files (SVG, PDF), and can adapt it in the built-in CAD editor — export DXF, DWG, or PDF.
Start membership