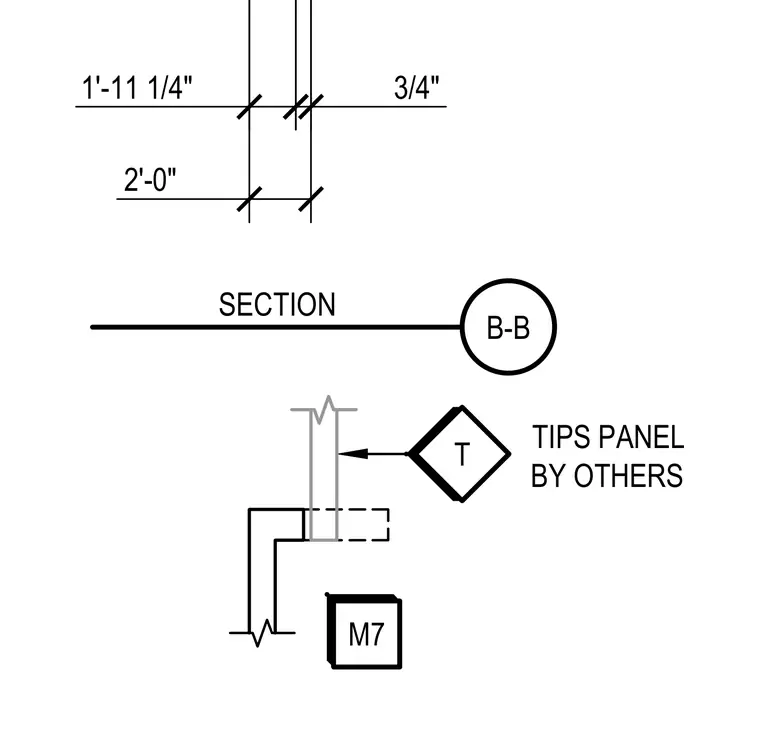
Section detail showing a tips panel provided by others with associated dimensional layout. The assembly is dimensioned with an overall width of two feet, broken down into a one-foot eleven-and-one-quarter-inch segment and a three-quarter-inch segment. The drawing indicates section B-B and references member M7.
Members view this detail in full resolution, download the CAD files (SVG, PDF), and can adapt it in the built-in CAD editor — export DXF, DWG, or PDF.
Start membership