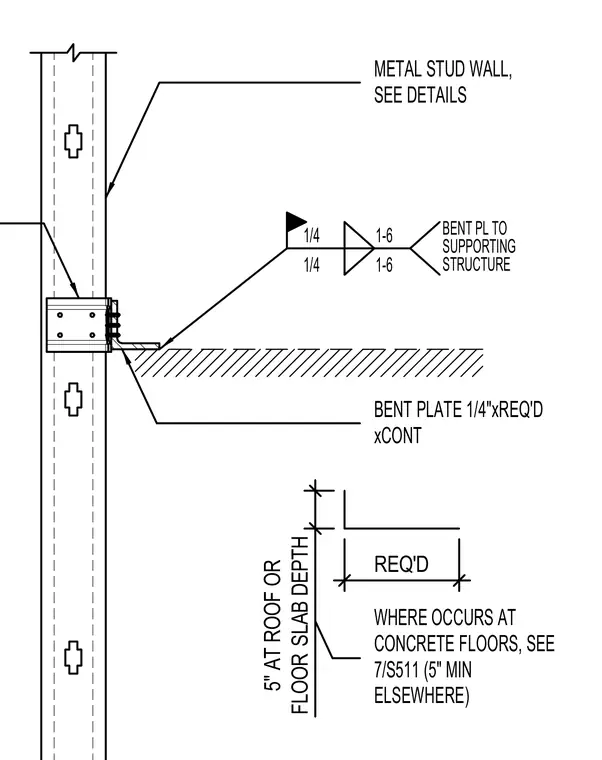
A continuous one-quarter-inch thick bent plate is anchored to the supporting concrete floor or roof slab and connected to the metal stud wall assembly. The bent plate spans continuously along the slab edge and is detailed for variations in slab depth, requiring a minimum of five inches at the roof or floor level. Fastener sizing and connection details to the supporting structure are coordinated per structural requirements and referenced details.
7/S511 (5" MIN BENT PLATE 1/4"xREQ'D xCONT METAL STUD WALL, WHERE OCCURS AT CONCRETE FLOORS, SEE ELSEWHERE) 1/4 SUPPORTING 1/4 1-6 1-6 BENT PL TO STRUCTURE SEE DETAILS 5" AT ROOF OR FLOOR SLAB DEPTH REQ'D
Members view this detail in full resolution, download the CAD files (SVG, PDF), and can adapt it in the built-in CAD editor — export DXF, DWG, or PDF.
Start membership