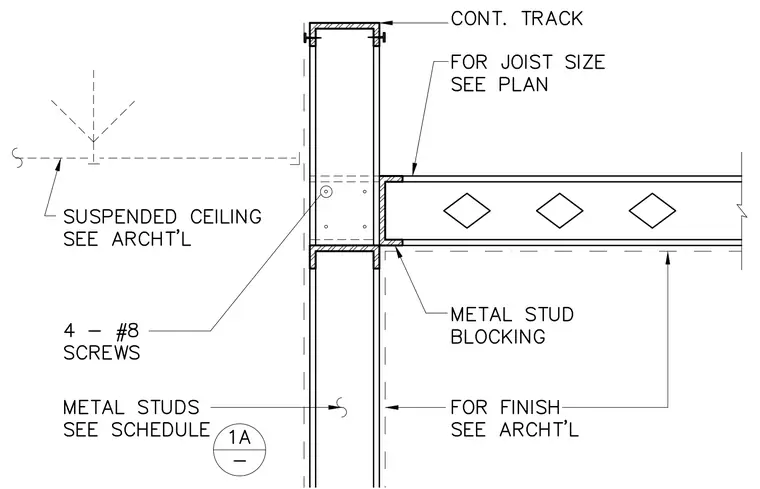
An open web steel joist frames into a vertical metal stud wall assembly, with the joist size and wall studs sized per plan and schedule. The joist bears against metal stud blocking and connects to the vertical stud using four number 8 screws. A continuous track caps the vertical stud assembly. A suspended ceiling aligns with the partition per architectural drawings.
Members view this detail in full resolution, download the CAD files (SVG, PDF), and can adapt it in the built-in CAD editor — export DXF, DWG, or PDF.
Start membership