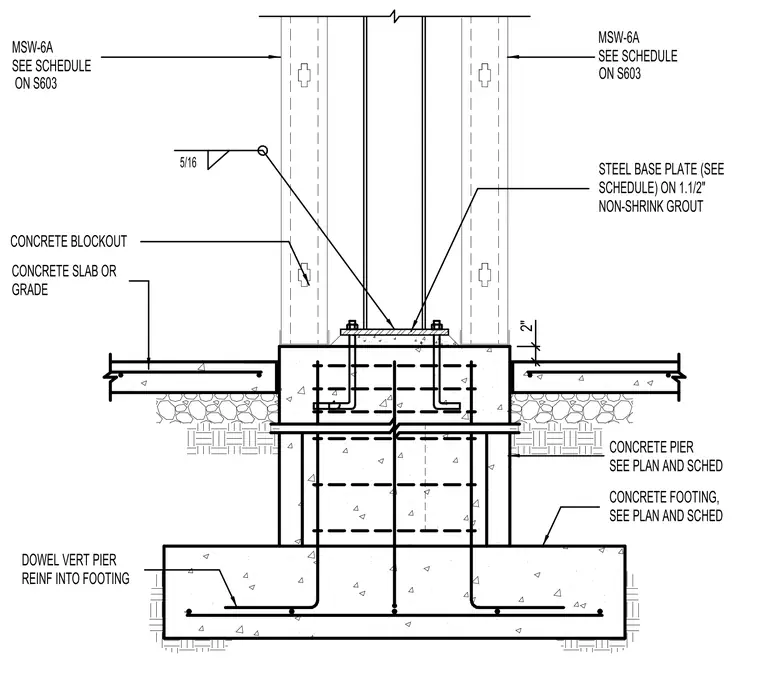
A structural steel column is anchored by a steel base plate set on one and a half inches of non-shrink grout over a reinforced concrete pier and footing. Anchor bolts extend through the base plate and embed into the concrete pier. The adjacent concrete slab-on-grade bears against the pier, separated by a concrete blockout. Masonry elevator walls designated MSW-6A connect to the assembly with vertical reinforcing dowels extending into the footing and are anchored with a five-sixteenths inch weld.
CONCRETE BLOCKOUT 5/16 CONCRETE SLAB OR GRADE DOWEL VERT PIER REINF INTO FOOTING CONCRETE FOOTING, SEE PLAN AND SCHED MSW-6A SEE SCHEDULE STEEL BASE PLATE (SEE SCHEDULE) ON 1.1/2" NON-SHRINK GROUT CONCRETE PIER SEE PLAN AND SCHED ON S603 MSW-6A SEE SCHEDULE ON S603 2"
Members view this detail in full resolution, download the CAD files (SVG, PDF), and can adapt it in the built-in CAD editor — export DXF, DWG, or PDF.
Start membership