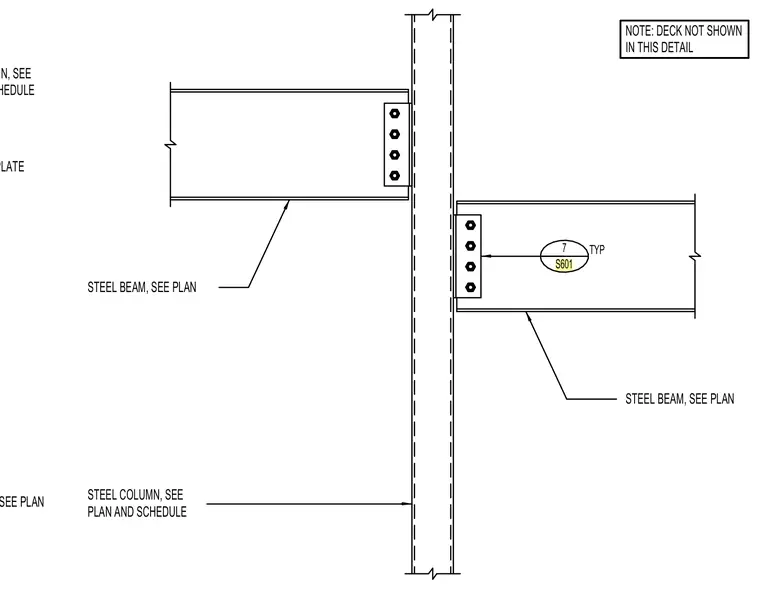
Steel framing beams connect to a continuous steel column via single plate shear tabs. The connection uses vertical rows of bolts securing the beam webs to the connection plates. The column and beam sizes are sized per plan and schedule. A note indicates that the metal floor deck is omitted for clarity in this view.
STEEL COLUMN, SEE PLAN AND SCHEDULE STEEL BASE PLATE STEEL BEAM, SEE PLAN STEEL BEAM, SEE PLAN STEEL COLUMN, SEE PLAN AND SCHEDULE STEEL BEAM, SEE PLAN NOTE: DECK NOT SHOWN IN THIS DETAIL 7 S601 TYP
Members view this detail in full resolution, download the CAD files (SVG, PDF), and can adapt it in the built-in CAD editor — export DXF, DWG, or PDF.
Start membership