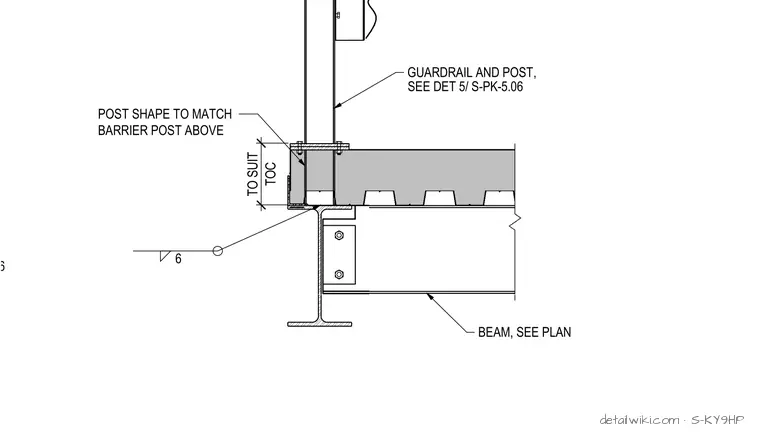
The detail shows a guardrail post extending down to and anchored through a concrete slab on metal deck, which is supported by a structural steel beam. A welded connection and secondary framing elements tie the post and slab edge together. Notes specify matching the post shape to the barrier post above and referencing structural plans and other details.
Text on the drawing
SEE DET 6/ S-PK-5.06 BEAM, SEE PLAN GUARDRAIL AND POST, SEE DET 5/ S-PK-5.06 TOC TO SUIT POST SHAPE TO MATCH BARRIER POST ABOVE 6
Members view this detail in full resolution, download the CAD files (SVG, PDF), and open any detail in the built-in CAD editor to edit and export DXF or DWG.
Sign in to subscribe