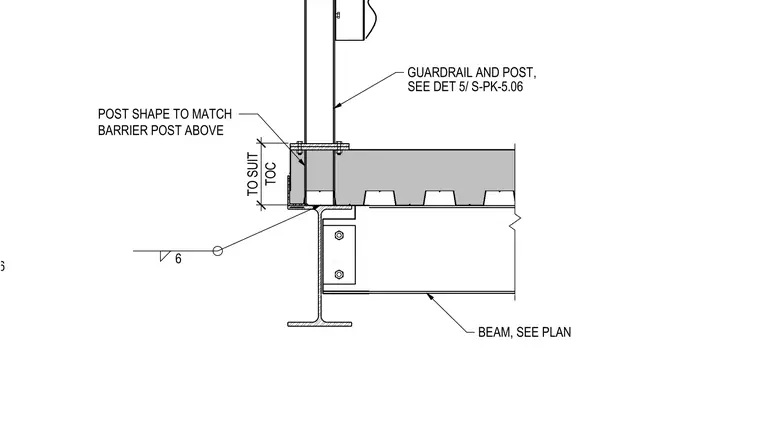
The guardrail and post connect to the concrete slab on metal deck, with the post shape matching the barrier post above. The concrete top of concrete elevation is dimensioned to suit the post configuration. A supporting steel beam runs beneath the slab, connected per plan with a bolted web connection.
SEE DET 6/ S-PK-5.06 BEAM, SEE PLAN GUARDRAIL AND POST, SEE DET 5/ S-PK-5.06 TOC TO SUIT POST SHAPE TO MATCH BARRIER POST ABOVE 6
Members view this detail in full resolution, download the CAD files (SVG, PDF), and can adapt it in the built-in CAD editor — export DXF, DWG, or PDF.
Start membership