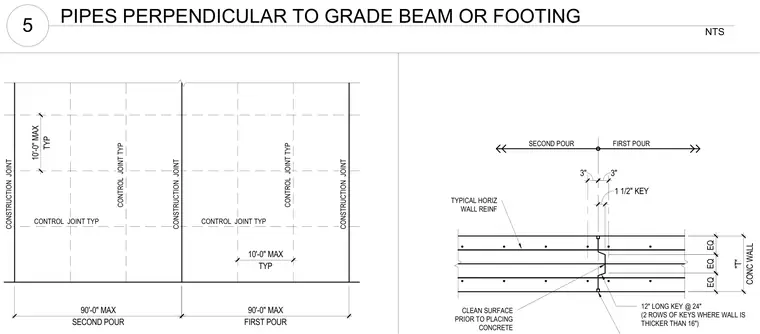
Concrete wall joint detailing establishes maximum pour lengths of ninety feet alongside typical control joint spacing of ten feet. The first and second pours interface at a vertical construction joint featuring twelve-inch long keys spaced at twenty-four inches on center, with two rows of keys required when the wall thickness exceeds sixteen inches. Typical horizontal wall reinforcement continues across the joint interface, and the concrete surface must be cleaned prior to placing subsequent concrete.
CONSTRUCTION JOINT CONTROL JOINT TYP CONTROL JOINT TYP FIRST POUR 90'-0" MAX SECOND POUR 90'-0" MAX TYP 10'-0" MAX TYP 10'-0" MAX CONTROL JOINT TYP CONSTRUCTION JOINT CONSTRUCTION JOINT CONTROL JOINT TYP FIRST POUR TYPICAL HORIZ WALL REINF CLEAN SURFACE PRIOR TO PLACING CONCRETE 12" LONG KEY @ 24" (2 ROWS OF KEYS WHERE WALL IS THICKER THAN 16") EQ EQ EQ CONC WALL "T" 3" 3" 1 1/2" KEY SECOND POUR NTS 5 PIPES PERPENDICULAR TO GRADE BEAM OR FOOTING
Members view this detail in full resolution, download the CAD files (SVG, PDF), and can adapt it in the built-in CAD editor — export DXF, DWG, or PDF.
Start membership